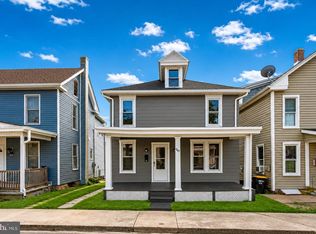
JUST REDUCED BY $10K - MOVE RIGHT INTO THIS AFFORDABLE UPDATED HOME! This detached Waynesboro home checks every box for buyers who want quality without the price tag. ✅ NEW roof with architectural shingles ✅ NEW replacement windows ✅ Updated kitchen — new cabinets, butcher block counters & new stainless steel appliances ✅ Gleaming hardwood floors in the living room, dining room & all 3 bedrooms ✅ NEW LVP flooring in the kitchen & both bathrooms ✅ 2 full bathrooms — no more morning traffic jams ✅ Public water & sewer This is the kind of home that lets you skip the "we'll get to it eventually" list — the big-ticket items are already done. Just move in and make it yours. Schedule your showing today!
For sale
Price cut: $10K (9/16)
$214,900
111 Harrison Ave, Waynesboro, PA 17268
3beds
1,100sqft
Single Family Residence
Built in 1900
1,742 Square Feet Lot
$213,800 Zestimate®
$195/sqft
$-- HOA
What's special
New replacement windowsNew cabinetsButcher block countersNew stainless steel appliancesUpdated kitchen
- 64 days
- 704
- 91
Zillow last checked:
Listing updated:
Listed by:
Jay Day 240-549-6659,
LPT Realty, LLC 8773662213,
Listing Team: Jay Day And The Day Home Team, LLC At Lpt Realty
Source: Bright MLS,MLS#: PAFL2036036
Facts & features
Interior
Bedrooms & bathrooms
- Bedrooms: 3
- Bathrooms: 2
- Full bathrooms: 2
Rooms
- Room types: Living Room, Dining Room, Bedroom 2, Bedroom 3, Kitchen, Basement, Bedroom 1, Attic, Full Bath
Bedroom 1
- Features: Flooring - HardWood, Attached Bathroom, Built-in Features
- Level: Upper
Bedroom 2
- Features: Flooring - HardWood, Lighting - Ceiling
- Level: Upper
Bedroom 3
- Features: Flooring - HardWood, Lighting - Ceiling, Attic - Walk-Up
- Level: Upper
Other
- Level: Upper
Basement
- Features: Basement - Unfinished, Lighting - Ceiling
- Level: Lower
Dining room
- Features: Flooring - HardWood, Chair Rail, Crown Molding, Lighting - Pendants, Built-in Features
- Level: Main
Other
- Features: Flooring - Luxury Vinyl Plank, Lighting - Wall sconces, Bathroom - Stall Shower
- Level: Upper
Other
- Features: Flooring - Luxury Vinyl Plank, Lighting - Wall sconces, Bathroom - Walk-In Shower
- Level: Upper
Kitchen
- Features: Flooring - Luxury Vinyl Plank, Lighting - Ceiling, Kitchen Island
- Level: Main
Living room
- Features: Flooring - HardWood, Recessed Lighting
- Level: Main
Heating
- Forced Air, Oil
Cooling
- Window Unit(s), Electric
Appliances
- Included: Refrigerator, Cooktop, Electric Water Heater
- Laundry: Upper Level, Hookup
Features
- Attic, Kitchen - Table Space, Bathroom - Stall Shower, Bathroom - Walk-In Shower, Built-in Features, Chair Railings, Crown Molding, Floor Plan - Traditional, Formal/Separate Dining Room, Kitchen Island, Recessed Lighting, Wainscotting, Dry Wall, Plaster Walls
- Flooring: Hardwood, Luxury Vinyl, Wood
- Windows: Replacement
- Basement: Connecting Stairway,Interior Entry,Partial,Unfinished
- Has fireplace: No
Interior area
- Total structure area: 1,100
- Total interior livable area: 1,100 sqft
- Finished area above ground: 1,100
Property
Parking
- Parking features: On Street
- Has uncovered spaces: Yes
Accessibility
- Accessibility features: None
Features
- Levels: Three
- Stories: 3
- Pool features: None
- Fencing: Partial,Wood
Lot
- Size: 1,742 Square Feet
Details
- Additional structures: Above Grade
- Parcel number: 255A641
- Zoning: .
- Special conditions: Standard
Construction
Type & style
- Home type: SingleFamily
- Architectural style: Colonial,Federal
- Property subtype: Single Family Residence
Materials
- Other
- Foundation: Stone
- Roof: Architectural Shingle
Condition
- Very Good
- New construction: No
- Year built: 1900
- Major remodel year: 2026
Utilities & green energy
- Sewer: Public Sewer
- Water: Public
Community & HOA
Community
- Subdivision: Waynesboro
HOA
- Has HOA: No
Location
- Region: Waynesboro
- Municipality: WAYNESBORO BORO
Financial & listing details
- Price per square foot: $195/sqft
- Tax assessed value: $11,130
- Annual tax amount: $1,474
- Date on market: 7/31/2026
- Listing agreement: Exclusive Right To Sell
- Ownership: Fee Simple
Estimated market value
$213,800
$203,000 - $224,000
$1,439/mo
Price history
| Date | Event | Price |
|---|---|---|
| 9/16/2026 | Price change | $214,900-4.4%$195/sqft |
Source:  Bright MLS #PAFL2036036 Report a problem Bright MLS #PAFL2036036 Report a problem | ||
| 7/31/2026 | Listed for sale | $224,900+87.6%$204/sqft |
Source: Bright MLS #PAFL2036036 Report a problem | ||
| 8/3/2024 | Listing removed | -- |
Source: Zillow Rentals Report a problem | ||
| 7/18/2024 | Price change | $1,300-7.1%$1/sqft |
Source: Zillow Rentals Report a problem | ||
| 4/26/2024 | Listed for rent | $1,400$1/sqft |
Source: Zillow Rentals Report a problem | ||
| 1/13/2018 | Listing removed | $119,900$109/sqft |
Source: EXIT PREFERRED REALTY #21709461 Report a problem | ||
| 9/23/2017 | Price change | $119,900-4%$109/sqft |
Source: Exit Preferred Realty #FL10024214 Report a problem | ||
| 8/4/2017 | Listed for sale | $124,900+25%$114/sqft |
Source: Exit Preferred Realty #FL10024214 Report a problem | ||
| 10/2/2011 | Listing removed | $99,900$91/sqft |
Source: Mackintosh Inc., REALTORS #FL7532211 Report a problem | ||
| 6/1/2011 | Price change | $99,900-7.4%$91/sqft |
Source: Mackintosh Inc., REALTORS #FL7532211 Report a problem | ||
| 2/17/2011 | Listed for sale | $107,900+66.3%$98/sqft |
Source: Mackintosh Inc., REALTORS #FL7532211 Report a problem | ||
| 10/27/2010 | Listing removed | $64,900$59/sqft |
Source: Exit Preferred Realty #FL7103742 Report a problem | ||
| 12/12/2009 | Listed for sale | $64,900+35.5%$59/sqft |
Source: Exit Preferred Realty #FL7103742 Report a problem | ||
| 10/30/2009 | Sold | $47,900-59.4%$44/sqft |
Source: Public Record Report a problem | ||
| 1/4/2006 | Sold | $118,000$107/sqft |
Source: Public Record Report a problem | ||
Public tax history
| Year | Property taxes | Tax assessment |
|---|---|---|
| 2026 | $2,316 0% | $12,780 |
| 2025 | $2,316 +0% | $12,780 |
| 2024 | $2,316 +3.2% | $12,780 |
| 2023 | $2,243 +4.9% | $12,780 |
| 2022 | $2,139 +5.4% | $12,780 |
| 2021 | $2,030 +0.8% | $12,780 |
| 2020 | $2,014 +6.1% | $12,780 |
| 2018 | $1,899 +418.7% | $12,780 |
| 2017 | $366 | $12,780 |
| 2016 | $366 +7.3% | $12,780 |
| 2015 | $341 | $12,780 |
| 2014 | $341 | $12,780 |
| 2013 | $341 +2.9% | $12,780 |
| 2012 | $332 | $12,780 |
| 2011 | $332 +14.8% | $12,780 +14.8% |
| 2010 | $289 +2% | $11,130 |
| 2009 | $283 +15.9% | $11,130 |
| 2008 | $244 +0.9% | $11,130 |
| 2007 | $242 | $11,130 |
| 2006 | $242 -69.3% | $11,130 |
| 2005 | $789 +323.2% | $11,130 |
| 2004 | $186 +13.6% | $11,130 |
| 2003 | $164 +35.3% | $11,130 |
| 2000 | $121 | $11,130 |
Find assessor info on the county website
Monthly payment
Est. payment
Payment breakdown
Explore the cost of this home by adjusting the details. Changes won't be saved.Climate risks
Neighborhood: 17268
Nearby schools
Schools provided by the listing agent
- District: Waynesboro Area
Source: Bright MLS. This data may not be complete. We recommend contacting the local school district to confirm school assignments for this home.
Similar homes
- $229,9003 bd2 ba1.2k sqft604 W Main St, Waynesboro, PA 17268For Sale
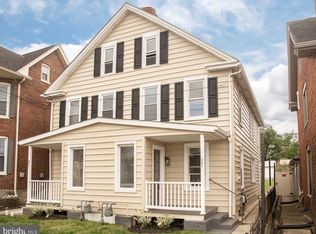
 MLS ID #PAFL2034776, Sally Sussman, Long & Foster Real Estate, Inc.. Bright MLS
 - $254,9003 bd2 ba1.2k sqft926 Park St, Waynesboro, PA 17268For Sale
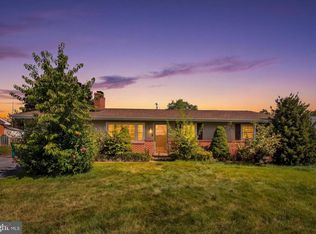 MLS ID #PAFL2036026, Nicholas Feudale, Keller Williams Keystone Realty. Bright MLS
 - $249,9004 bd1 ba1.5k sqft267 Park St, Waynesboro, PA 17268For Sale
 MLS ID #PAFL2036332, Neil Reichart, Samson Properties. Bright MLS
 - $275,0003 bd2 ba1.4k sqft38 Cottage St, Waynesboro, PA 17268For Sale
 MLS ID #PAFL2037236, Jade Swope, Iron Valley Real Estate of Waynesboro. Bright MLS
 - $259,9003 bd2 ba1.4k sqft455-457 W 5th St, Waynesboro, PA 17268For SaleMLS ID #PAFL2037106, Nikki Ott, Charis Realty Group. Bright MLS
- $262,9003 bd2 ba1.1k sqft9437 Masters Rd, Waynesboro, PA 17268For SaleMLS ID #PAFL2035886, Heidi Shadle, Iron Valley Real Estate of Chambersburg. Bright MLS
- $230,0003 bd3 ba1.2k sqft8796 Hillside Way, Waynesboro, PA 17268For SaleMLS ID #PAFL2032162, Ethan Mills, Keller Williams Keystone Realty. Bright MLS
- $262,9003 bd3 ba1.6k sqft132 Antietam Dr, Waynesboro, PA 17268For SaleMLS ID #PAFL2037134, Kimberly Lewis, Real Estate Innovations. Bright MLS
- $255,0003 bd2 ba1.5k sqft20203 Jefferson Blvd, Hagerstown, MD 21742For SaleMLS ID #MDWA2039712, Jeanine McVicker, AEK Real Estate, LLC. Bright MLS
- $213,0003 bd3 ba1.1k sqft287 Verdier St, Mont Alto, PA 17237For SaleMLS ID #PAFL2036760, Nicole Gambacurta, Coldwell Banker Realty. Bright MLS
- $155,0002 bd1 ba856 sqft410 Fairview Ave, Waynesboro, PA 17268For SaleMLS ID #PAFL2034072, Jay Day, LPT Realty, LLC. Bright MLS
- $220,0003 bd2 ba858 sqft8118 Mapleville Rd, Boonsboro, MD 21713For SaleMLS ID #MDWA2040210, Cari Ellen Edgin, Mackintosh, Inc.. Bright MLS
- $214,9003 bd1 ba1k sqft216 High St, Chambersburg, PA 17201For SaleMLS ID #PAFL2037288, Heidi Shadle, Iron Valley Real Estate of Chambersburg. Bright MLS
- $239,0003 bd1 ba1.3k sqft338 Liberty St, Hagerstown, MD 21740For SaleMLS ID #MDWA2039866, Nora Barnes, Berkshire Hathaway HomeServices Homesale Realty. Bright MLS
- $200,0003 bd2 ba1.3k sqft15 Fairground Ave, Hagerstown, MD 21740For SaleMLS ID #MDWA2040108, Craig Marsh, Marsh Realty. Bright MLS
- $267,9003 bd2 ba1.2k sqft1916 Carrolls Tract Rd, Orrtanna, PA 17353For SaleMLS ID #PAAD2025948, Kelsey Norris, Charis Realty Group. Bright MLS
- $224,9002 bd2 ba1.2k sqft602 Guilford Ave, Hagerstown, MD 21740For SaleMLS ID #MDWA2038566, Kristina Granados, Berkshire Hathaway HomeServices Homesale Realty. Bright MLS
- $239,9004 bd2 ba1.3k sqft729 Spruce St, Hagerstown, MD 21740For SaleMLS ID #MDWA2040162, Drew Peters, Burch Real Estate Group, LLC. Bright MLS
- $219,9993 bd2 ba1k sqft5008 Valley St, Philadelphia, PA 19124For SaleMLS ID #PAPH2670506, Ehmed Ahmad, 20/20 Real Estate - Bensalem. Bright MLS
- $188,0003 bd1 ba1k sqft812 Dale St, Hagerstown, MD 21740For SaleMLS ID #MDWA2039046, LUKE SCHLABACH, Keller Williams Flagship. Bright MLS
