Lake Lot! Experience the exceptional craftsmanship of a custom-built spec home by Metzger Brecheisen Co., thoughtfully designed with quality, style, and everyday functionality in mind. Offering 2,358 square feet of beautifully planned living space, this home features an inviting open-concept floor plan that encompasses the kitchen, dining and living spaces, stunning 2 story entry and a bonus den/flex room, four spacious bedrooms conveniently located on the second level along with the conveniently located laundry facility, 2.5 well-appointed bathrooms. Kitchen is a chef's dream with gorgeous cabinetry, large gathering island and a 5x6 walk-in pantry. Custom range hood with designer floating shelves, and full tile backsplash and quartz countertops. A full basement provides endless opportunities for future living space, recreation, or storage. Showcasing quality finishes and attention to detail throughout, this home is ideally situated on scenic Eagle Lake, offering a peaceful setting with beautiful views. Don't miss this opportunity to personalize the finishing touches and build the home you've always envisioned. Schedule your visit today and discover the perfect place to create your dream home.
New construction
$498,900
111 Harvest Dr, Deshler, OH 43516
4beds
2,358sqft
:
Get pre-qualified$3,327/mo
Single Family Residence
Built in ----
0.29 Acres Lot
$496,700 Zestimate®
$212/sqft
$-- HOA
What's special
Large gathering islandFour spacious bedroomsInviting open-concept floor planConveniently located laundry facilityGorgeous cabinetryFull basementFull tile backsplash
- 14 days |
- 47 |
- 0 |
Likely to sell faster than
Zillow last checked:
Listing updated:
Listed by:
Monica Metzger 419-722-4745,
BHHS Koehler Realty
Source: NORIS,MLS#: 10010842
Facts & features
Interior
Bedrooms & bathrooms
- Bedrooms: 4
- Bathrooms: 3
- Full bathrooms: 2
- 1/2 bathrooms: 1
Bedroom 2
- Level: Upper
- Dimensions: 11 x 17
Bedroom 3
- Level: Upper
- Dimensions: 11 x 14
Bedroom 4
- Level: Upper
- Dimensions: 11 x 14
Other
- Level: Upper
- Dimensions: 14 x 15
Den
- Level: Main
- Dimensions: 11 x 15
Dining room
- Level: Main
- Dimensions: 8 x 19
Kitchen
- Level: Main
- Dimensions: 18 x 19
Laundry
- Level: Upper
- Dimensions: 6 x 9
Living room
- Level: Main
- Dimensions: 14 x 19
Mud room
- Level: Main
- Dimensions: 6 x 7
Heating
- Forced Air, Natural Gas
Cooling
- Central Air
Appliances
- Included: Dishwasher, Disposal, Electric Range, Range Hood, Refrigerator
- Laundry: Upper Level
Features
- Breakfast Bar, Ceiling Fan(s), Eat-in Kitchen, Open Floorplan, Primary Bathroom, Vaulted Ceiling(s)
- Flooring: Carpet, Ceramic Tile, Luxury Vinyl
- Doors: ENERGY STAR Qualified Doors
- Windows: Insulated Windows
- Basement: Full
- Has fireplace: No
- Common walls with other units/homes: No Common Walls
Interior area
- Total structure area: 2,358
- Total interior livable area: 2,358 sqft
- Finished area below ground: 1
Video & virtual tour
Property
Parking
- Total spaces: 6
- Parking features: Concrete, Attached Garage, Garage Door Opener
- Garage spaces: 2
Features
- Patio & porch: Rear Patio, Front Porch
- Exterior features: Lighting, Smart Lock(s)
- Has view: Yes
- View description: Water
- Has water view: Yes
- Water view: Water
- Waterfront features: Lake
Lot
- Size: 0.29 Acres
- Dimensions: 80x152
- Features: Level
Details
- Parcel number: 4000095460320
- Zoning: Residential
- Other equipment: DC Well Pump
Construction
Type & style
- Home type: SingleFamily
- Architectural style: Traditional
- Property subtype: Single Family Residence
Materials
- Brick, Vinyl Siding
- Roof: Asphalt
Condition
- Under Construction
- New construction: Yes
Details
- Warranty included: Yes
Utilities & green energy
- Electric: 200+ Amp Service
- Sewer: Public Sewer
- Water: Public
- Utilities for property: Electricity Connected, Water Connected
Green energy
- Energy efficient items: Appliances, Construction, Doors, Insulation, Windows
Community & HOA
Community
- Features: Curbs
- Security: Carbon Monoxide Detector(s), Smoke Detector(s)
- Subdivision: None
HOA
- Has HOA: Yes
Location
- Region: Deshler
Financial & listing details
- Price per square foot: $212/sqft
- Date on market: 7/22/2026
- Listing terms: Cash,Conventional,FHA,VA Loan
- Electric utility on property: Yes
Estimated market value
$496,700
$472,000 - $522,000
$1,895/mo
Price history
| Date | Event | Price |
|---|---|---|
| 7/22/2026 | Listed for sale | $498,900$212/sqft |
Source: NORIS #10010842 Report a problem | ||
Public tax history
Tax history is unavailable.
Monthly payment
Est. payment
Payment breakdown
Explore the cost of this home by adjusting the details. Changes won't be saved.Climate risks
Neighborhood: 43516
Nearby schools
GreatSchools rating
- 7/10Malinta-Grelton Elementary SchoolGrades: K-4Distance: 5.1 mi
- 8/10Patrick Henry Middle SchoolGrades: 5-8Distance: 5.1 mi
- 7/10Patrick Henry High SchoolGrades: 9-12Distance: 4.8 mi
Schools provided by the listing agent
- Elementary: Patrick Henry
- Middle: Patrick Henry
- High: Patrick Henry
Source: NORIS. This data may not be complete. We recommend contacting the local school district to confirm school assignments for this home.
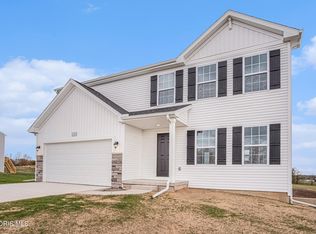
- $344,9004 bd3 ba1.8k sqft108 Harvest Dr, Deshler, OH 43516New Construction
- $398,5005 bd3 ba3.1k sqft1013 Patriot Dr, Deshler, OH 43516Off Market
- $338,9003 bd2 ba2.2k sqft1011 Patriot Dr, Deshler, OH 43516Off Market
- $369,7003 bd2 ba2.1k sqft1015 Patriot Dr, Deshler, OH 43516Off Market
- from $358,6453 bd3 ba2.2k sqftElements 2200 Plan, The Farm, Deshler, OH 43516New Construction
- from $336,0904 bd3 ba1.9k sqftIntegrity 1910 Plan, The Farm, Deshler, OH 43516New Construction
- from $345,1103 bd2 ba1.6k sqftIntegrity 1610 Plan, The Farm, Deshler, OH 43516New Construction
- from $341,9154 bd3 ba2k sqftIntegrity 2080 Plan, The Farm, Deshler, OH 43516New Construction
A local agent can set up tours, give advice and negotiate with sellers.
Similar homes
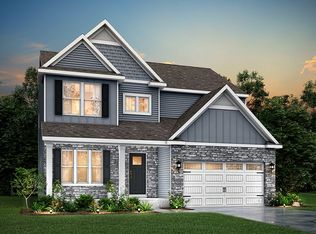
- from $400,4754 bd3 ba2.7k sqftElements 2700 Plan, The Farm, Deshler, OH 43516New Construction
 Allen Edwin Homes
 - $344,9004 bd3 ba1.8k sqft108 Harvest Dr, Deshler, OH 43516New ConstructionNORIS
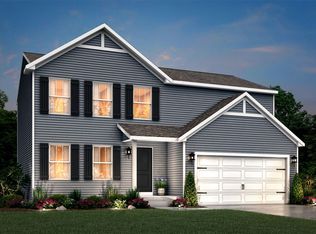
- from $334,2954 bd3 ba1.8k sqftIntegrity 1880 Plan, The Farm, Deshler, OH 43516New Construction
 Allen Edwin Homes
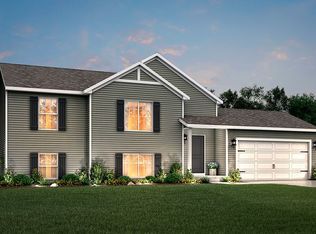
 - from $317,1203 bd2 ba2.1k sqftIntegrity 2190 Plan, The Farm, Deshler, OH 43516New Construction
 Allen Edwin Homes
 - from $355,1603 bd3 ba1.8k sqftElements 1800 Plan, The Farm, Deshler, OH 43516New ConstructionAllen Edwin Homes
- from $341,9154 bd3 ba2k sqftIntegrity 2080 Plan, The Farm, Deshler, OH 43516New ConstructionAllen Edwin Homes
- $489,9003 bd2 ba2.1k sqft19700 Needles Rd, Custar, OH 43511For SaleMLS ID #10010358, Jennifer Aldoy, RE/MAX Unlimited Results Rlty. NORIS
- from $370,1553 bd3 ba2.3k sqftElements 2390 Plan, The Farm, Deshler, OH 43516New ConstructionAllen Edwin Homes
- from $354,9903 bd3 ba2k sqftElements 2070 Plan, The Farm, Deshler, OH 43516New ConstructionAllen Edwin Homes
- from $339,9904 bd3 ba2k sqftIntegrity 2000 Plan, The Farm, Deshler, OH 43516New ConstructionAllen Edwin Homes
- from $336,0904 bd3 ba1.9k sqftIntegrity 1910 Plan, The Farm, Deshler, OH 43516New ConstructionAllen Edwin Homes
- from $344,9505 bd3 ba2k sqftIntegrity 2085 Plan, The Farm, Deshler, OH 43516New ConstructionAllen Edwin Homes
- from $355,7153 bd3 ba2.1k sqftElements 2100 Plan, The Farm, Deshler, OH 43516New ConstructionAllen Edwin Homes
- from $358,6453 bd3 ba2.2k sqftElements 2200 Plan, The Farm, Deshler, OH 43516New ConstructionAllen Edwin Homes
- from $328,1404 bd3 ba1.8k sqftintegrity 1830 Plan, The Farm, Deshler, OH 43516New ConstructionAllen Edwin Homes
- from $352,2453 bd3 ba2k sqftElements 2090 Plan, The Farm, Deshler, OH 43516New ConstructionAllen Edwin Homes
- from $337,9003 bd3 ba1.8k sqftElements 1870 Plan, The Farm, Deshler, OH 43516New ConstructionAllen Edwin Homes
- from $305,7853 bd3 ba1.7k sqftintegrity 1800 Plan, The Farm, Deshler, OH 43516New ConstructionAllen Edwin Homes
- from $305,0303 bd2 ba2k sqftIntegrity 2061 V8.1a Plan, The Farm, Deshler, OH 43516New ConstructionAllen Edwin Homes
- from $331,0353 bd3 ba1.6k sqftElements 1680 Plan, The Farm, Deshler, OH 43516New ConstructionAllen Edwin Homes
