Back on the market because of buyer not being able to secure final mortgage commitment. Home, radon and termite inspections have been done. Home has appraised for over list price. Welcome to 111 Harvest Grove Trail! Gracious proportions, sun-filled rooms, and an understated elegance define this 4BR/3.5BA center hall colonial in one of the most desirable locations in North Dover. Perched on a beautiful lot, the stunning curb appeal welcomes you in and the magazine worthy interior is sure to impress! Bask in the serenity and tranquility created by the open floor plan with copious natural light - thoughtfully designed to create the most beautiful oasis for entertaining and everyday living. This move-in-ready home offers over 4400 square feet of ideal living space, including a full finished basement with wet bar, home theatre, full bath and a 5th bedroom/bonus room. Enter the welcoming foyer and enjoy warm hardwood floors throughout the entire home. The expansive gourmet kitchen features an abundance of custom cabinetry, generous granite countertop space, newly replaced appliances, and an eat-in-space plus a huge sunroom wrapped in windows. Other features of the main level include an expansive great room with coffered ceilings, formal dining and living rooms with chair rail molding detail. There is a bonus room on the main level that can be used as a office or playroom. On the upper level of the home is a very spacious primary bedroom suite with a large sitting area with his and hers custom walk-in closets. Three other generously sized bedrooms and a shared hall bathroom are also on this level along with a conveniently located laundry room. This home offers a true zen paradise. The outdoor space is ideal for entertaining with its gorgeous grounds complete with extensive hardscaping, summer kitchen, hot tub, fire pit and spacious outdoor living area. The home's exquisite natural setting is a one-of-a-kind retreat. This property checks every box, and has benefitted from meticulous maintenance and attention to detail, presenting a turn key opportunity for its next owner.
Sold for $540,000
$540,000
111 Harvest Grove Trl, Dover, DE 19901
4beds
4,436sqft
Single Family Residence
Built in 2009
0.38 Acres Lot
$580,900 Zestimate®
$122/sqft
$3,975 Estimated rent
Home value
$580,900
$552,000 - $610,000
$3,975/mo
Zestimate® history
Owner options
List your home for rent
$3,975/mo
Rent Zestimate®
Find your next renter with Zillow Rental Manager. Plus, with online applications, you can quickly screen prospective tenants – for free.
$3,975/mo
Rent Zestimate®
Refinance and save
$3,644/mo
Est. payment
Refinancing to a lower rate could help reduce your monthly payments and save thousands over the life of the loan.
$3,644/mo
Est. payment
Explore your selling options
Work with a Zillow partner agent
Leverage their expertise and Zillow's premium Showcase listings to get your home seen by more buyers.
Get startedList with your own agent
Get your home in front of millions of buyers by listing it on Zillow.
Learn how to do itSell it yourself
Take full control of how buyers see your home on Zillow by listing For Sale by Owner (FSBO).
List your homeWhat's special
Natural settingFormal diningWet barCoffered ceilingsHot tubBonus roomHuge sunroom
Zillow last checked:
Listing updated:
Listed by:
Shalini Sawhney 302-331-8569,
Burns & Ellis Realtors
Bought with:
Shalini Sawhney, RS-0024680
Burns & Ellis Realtors
Source: Bright MLS,MLS#: DEKT2019020
Facts & features
Interior
Bedrooms & bathrooms
- Bedrooms: 4
- Bathrooms: 4
- Full bathrooms: 3
- 1/2 bathrooms: 1
- Main level bathrooms: 1
Rooms
- Room types: Living Room, Dining Room, Primary Bedroom, Bedroom 2, Bedroom 3, Kitchen, Family Room, Bedroom 1, Laundry, Other, Office, Bonus Room
Primary bedroom
- Level: Upper
- Area: 399 Square Feet
- Dimensions: 19 X 21
Bedroom 1
- Level: Upper
- Area: 121 Square Feet
- Dimensions: 11 X 11
Bedroom 2
- Level: Upper
- Area: 165 Square Feet
- Dimensions: 11 X 15
Bedroom 3
- Level: Upper
- Area: 165 Square Feet
- Dimensions: 11 X 15
Bonus room
- Level: Lower
Dining room
- Level: Main
- Area: 176 Square Feet
- Dimensions: 11 X 16
Family room
- Level: Main
- Area: 272 Square Feet
- Dimensions: 16 X 17
Kitchen
- Features: Kitchen - Gas Cooking
- Level: Main
- Area: 182 Square Feet
- Dimensions: 13 X 14
Laundry
- Level: Upper
- Area: 60 Square Feet
- Dimensions: 6 X 10
Living room
- Level: Main
- Area: 143 Square Feet
- Dimensions: 11 X 13
Office
- Level: Main
Other
- Description: BFSK NK
- Level: Main
- Area: 117 Square Feet
- Dimensions: 9 X 13
Other
- Description: SUNROOM
- Level: Main
- Area: 91 Square Feet
- Dimensions: 7 X 13
Other
- Description: OFFICE
- Level: Main
- Area: 132 Square Feet
- Dimensions: 11 X 12
Other
- Description: BEDROOM
- Level: Lower
- Area: 100 Square Feet
- Dimensions: 10 X 10
Heating
- Forced Air, Natural Gas
Cooling
- Central Air, Electric
Appliances
- Included: Gas Water Heater
- Laundry: Upper Level, Laundry Room
Features
- Ceiling Fan(s), Bathroom - Stall Shower, Breakfast Area, Cathedral Ceiling(s), 9'+ Ceilings
- Flooring: Wood
- Basement: Full,Finished
- Has fireplace: No
Interior area
- Total structure area: 4,436
- Total interior livable area: 4,436 sqft
- Finished area above ground: 3,287
- Finished area below ground: 1,149
Property
Parking
- Total spaces: 6
- Parking features: Inside Entrance, Garage Door Opener, On Street, Driveway, Attached, Other
- Attached garage spaces: 2
- Uncovered spaces: 4
- Details: Garage Sqft: 453
Accessibility
- Accessibility features: None
Features
- Levels: Two
- Stories: 2
- Patio & porch: Patio
- Exterior features: Street Lights, Extensive Hardscape, Lighting
- Pool features: None
- Has spa: Yes
- Spa features: Bath, Hot Tub
Lot
- Size: 0.38 Acres
- Dimensions: 80.13 x 206.36
- Features: Level, Open Lot, Front Yard, Rear Yard, SideYard(s)
Details
- Additional structures: Above Grade, Below Grade
- Parcel number: LC0003704060700000
- Zoning: RS1
- Special conditions: Standard
Construction
Type & style
- Home type: SingleFamily
- Architectural style: Colonial
- Property subtype: Single Family Residence
Materials
- Vinyl Siding
- Foundation: Concrete Perimeter
- Roof: Pitched,Shingle
Condition
- New construction: No
- Year built: 2009
Utilities & green energy
- Electric: Underground, 200+ Amp Service
- Sewer: Public Sewer
- Water: Public
Community & HOA
Community
- Security: Security System, Smoke Detector(s), Carbon Monoxide Detector(s)
- Subdivision: Hazel Farm
HOA
- Has HOA: Yes
- Amenities included: Clubhouse, Tot Lots/Playground
- Services included: Common Area Maintenance, Pool(s)
- HOA fee: $500 annually
Location
- Region: Dover
Financial & listing details
- Price per square foot: $122/sqft
- Tax assessed value: $90,600
- Annual tax amount: $2,607
- Date on market: 4/26/2023
- Listing agreement: Exclusive Right To Sell
- Listing terms: Conventional,VA Loan,FHA
- Ownership: Fee Simple
Price history
| Date | Event | Price |
|---|---|---|
| 10/6/2023 | Sold | $540,000-6.1%$122/sqft |
Source:  Bright MLS #DEKT2019020 Report a problem Bright MLS #DEKT2019020 Report a problem | ||
| 9/22/2023 | Contingent | $575,000$130/sqft |
Source: Bright MLS #DEKT2019020 Report a problem | ||
| 8/22/2023 | Price change | $575,000-3.4%$130/sqft |
Source: Bright MLS #DEKT2019020 Report a problem | ||
| 6/28/2023 | Listed for sale | $595,000$134/sqft |
Source: Bright MLS #DEKT2019020 Report a problem | ||
| 6/16/2023 | Listing removed | $595,000$134/sqft |
Source: Bright MLS #DEKT2019020 Report a problem | ||
| 6/14/2023 | Listed for sale | $595,000$134/sqft |
Source: Bright MLS #DEKT2019020 Report a problem | ||
| 5/22/2023 | Pending sale | $595,000$134/sqft |
Source: Bright MLS #DEKT2019020 Report a problem | ||
| 4/26/2023 | Listed for sale | $595,000+58.7%$134/sqft |
Source: Bright MLS #DEKT2019020 Report a problem | ||
| 6/25/2014 | Sold | $374,900$85/sqft |
Source: Public Record Report a problem | ||
| 4/10/2014 | Price change | $374,900-1.3%$85/sqft |
Source: L3D LLC #6367042 Report a problem | ||
| 4/9/2014 | Listed for sale | $379,900+65.2%$86/sqft |
Source: L3D LLC #6367042 Report a problem | ||
| 12/14/2011 | Listing removed | $229,990$52/sqft |
Source: Keller Williams Realty #5861859 Report a problem | ||
| 8/7/2011 | Price change | $229,990-2.1%$52/sqft |
Source: Keller Williams Realty #5861859 Report a problem | ||
| 4/6/2011 | Listed for sale | $234,990-17.6%$53/sqft |
Source: Keller Williams Realty #5861859 Report a problem | ||
| 4/23/2009 | Sold | $285,290$64/sqft |
Source: Public Record Report a problem | ||
Public tax history
| Year | Property taxes | Tax assessment |
|---|---|---|
| 2025 | $3,594 +1.8% | $515,200 |
| 2024 | $3,531 +9.6% | $515,200 +468.7% |
| 2023 | $3,221 +4.6% | $90,600 |
| 2022 | $3,079 +2.9% | $90,600 |
| 2021 | $2,993 +4.3% | $90,600 |
| 2020 | $2,871 +4.9% | $90,600 |
| 2019 | $2,737 +7.9% | $90,600 |
| 2018 | $2,536 | $90,600 |
| 2017 | $2,536 +5.4% | $90,600 |
| 2016 | $2,406 -1.6% | $90,600 |
| 2015 | $2,445 -1% | $90,600 |
| 2014 | $2,469 | $90,600 |
| 2012 | -- | $90,600 +30.2% |
| 2011 | -- | $69,600 |
| 2010 | -- | $69,600 +13820% |
| 2009 | -- | $500 |
| 2008 | -- | $500 |
| 2007 | -- | $500 |
Find assessor info on the county website
Neighborhood: 19901
Nearby homes
- $521,8004 bd2 ba3.3k sqft97 Harvest Grove Trl, Dover, DE 19901Off Market
- $505,1003 bd3 ba3.3k sqft123 Harvest Grove Trl, Dover, DE 19901Off Market
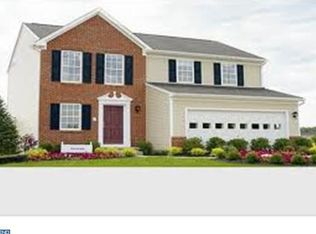
- $437,7004 bd3 ba2k sqft83 Harvest Grove Trl, Dover, DE 19901Off Market
- $437,7003 bd2 ba2.2k sqft139 Harvest Grove Trl, Dover, DE 19901Off Market
- $474,6004 bd2 ba2.5k sqft118 Harvest Grove Trl, Dover, DE 19901Off Market
- $398,0003 bd2 ba1.6k sqft71 Harvest Grove Trl, Dover, DE 19901Off Market
- $559,8004 bd3 ba3.4k sqft142 Harvest Grove Trl, Dover, DE 19901Off Market
- $458,1003 bd2 ba2.5k sqft153 Harvest Grove Trl, Dover, DE 19901Off Market
Nearby schools
GreatSchools rating
- 5/10Towne Point Elementary SchoolGrades: K-4Distance: 4.5 mi
- 1/10Middle School of InnovationGrades: 6-8Distance: 4.1 mi
- NADover High SchoolGrades: 9-12Distance: 5 mi
Schools provided by the listing agent
- District: Capital
Source: Bright MLS. This data may not be complete. We recommend contacting the local school district to confirm school assignments for this home.
Get a cash offer in 3 minutes
Find out how much your home could sell for in as little as 3 minutes with a no-obligation cash offer.
Estimated market value
$580,900
Get a cash offer in 3 minutes
Find out how much your home could sell for in as little as 3 minutes with a no-obligation cash offer.
Estimated market value
$580,900
- Delaware
- Kent County
- Dover
- 19901
- 111 Harvest Grove Trl
Nearby cities
Nearby neighborhoods
Nearby zip codes
Other Dover Topics
