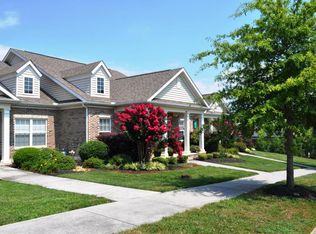
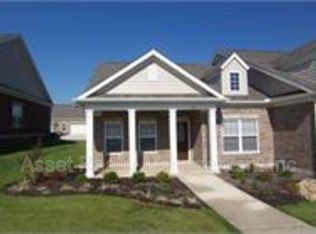
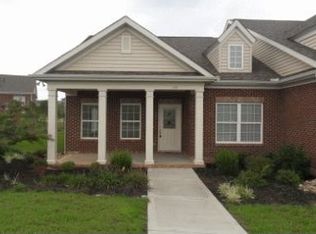
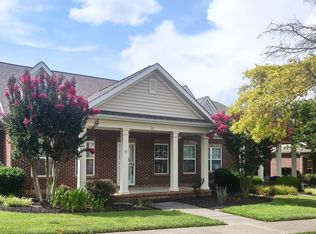
Step into an effortless lifestyle in this gorgeous single-story brick home nestled on a quiet, private street in Oak Ridge. Featuring rich wood-style flooring, abundant natural light, and an open-concept flow, this property is designed to impress from the moment you walk through the door. The Lifestyle You've Been Craving Say goodbye to cramped spaces and enjoy an expansive layout that seamlessly connects the living, dining, and kitchen areas. The kitchen comes fully equipped with a breakfast bar and matching black appliances, making it ideal for both daily living and hosting. With a private covered front porch, a 1-car attached garage, and a serene neighborhood backdrop, relaxation is always right outside your door. Why You'll Love Living Here Open Concept Design: Bright and airy living spaces featuring gorgeous modern flooring and great natural lighting throughout. Convenient Layout: Features two spacious bedrooms and two full bathrooms, including a primary suite with a walk-in closet. Prime Location: Situated in a peaceful community setting within the Oak Ridge City School District, with easy local access. Easy Maintenance: Includes full appliance amenities such as a dishwasher, stove, microwave, and refrigerator for a hassle-free transition. This is more than just a homeit is a comfortable, stylish sanctuary ready for its next chapter. Pet Policy Dogs: Small dogs only (Up to 2 pets). Requirements: All pets must be registered and screened via the OurPetPolicy website. Smoking Policy Strictly No Smoking or Vaping allowed inside the premises. Resident Benefits Package (RBP) All Keyrenter Knoxville residents are enrolled in the Resident Benefits Package for $40.95/month, which includes renters insurance, HVAC air filter delivery, credit building to help boost your credit score with timely rent payments, $1M Identity Protection, move-in concierge service, and our best-in-class resident rewards program! More details upon application.
This property is not currently displayed as for sale or rent on Zillow. This may be different from what's on other websites or public sources.