Skip main navigation
Accepting backups
  • $349,900

    111 Hawthorne Avenue, Derby, CT 06418

    2beds
    1,132sqft
    : 
    Loading
    Get pre-qualified
    Single Family Residence
    Built in 1910
    6,969 Square Feet Lot
    $358,700 Zestimate®
    $309/sqft
    $-- HOA

    What's special

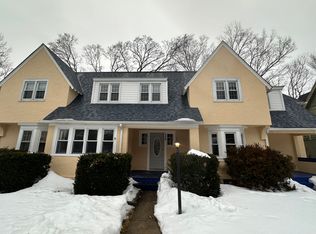
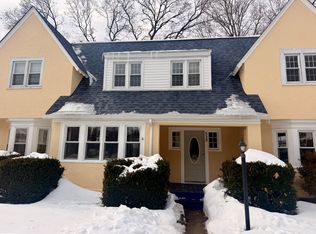
    The Colonial, situated within walking distance of Derby High School, Roseland Apizza, and the Dew Drop Inn, is a charming home that has undergone meticulous updates and maintenance over the years, resulting in its current impeccable condition. Upon arrival, the front porch invites individuals to engage in people-watching while enjoying a warm beverage such as coffee or tea. The spacious and large living room boasts vaulted ceilings, wood beams, and a sliding door leading to the back yard. Additional features include a fireplace and gleaming hardwood floors, creating an ideal setting for entertaining. To the left of the living room lies the beautiful kitchen, equipped with a gas stove and all necessary appliances. Granite countertops and ample natural light from the backyard and living room enhance the dining experience. The spacious dining room accommodates six to eight diners and has doors that seamlessly connect to the living room. The upper floor comprises two spacious bedrooms and ample storage space. The lower level features a partially finished room adjacent to the garage, which could potentially serve as a third bedroom, family room, or workshop/workout area. The back yard is meticulously landscaped with mature plants and trees, fully fenced, and features a charming deck and patio, providing an ideal setting for outdoor activities and events. Conveniently located near Route 8, Merritt Parkway, and I-95.
    28 days
    |
    687
    |
    40
    |

    Likely to sell faster than

    Zillow last checked:

    Listing updated:

    Listed by:

    Carlos Perez (203)395-8086,

    RE/MAX Right Choice 203-268-1118

    Source: Smart MLS,MLS#: 24176420MLS Logo

      Facts & features

      Interior

      Bedrooms & bathrooms
      • Bedrooms: 2
      • Bathrooms: 1
      • Full bathrooms: 1
      Primary bedroom
      • Features: Ceiling Fan(s), Wall/Wall Carpet
      • Level: Upper
      Bedroom
      • Features: Ceiling Fan(s), Wall/Wall Carpet
      • Level: Upper
      Dining room
      • Features: French Doors, Engineered Wood Floor
      • Level: Main
      Kitchen
      • Features: Skylight, Granite Counters, Engineered Wood Floor
      • Level: Main
      Living room
      • Features: Vaulted Ceiling(s), Beamed Ceilings, Built-in Features, Ceiling Fan(s), Fireplace, Hardwood Floor
      • Level: Main
      Rec play room
      • Features: Concrete Floor
      • Level: Lower
      Heating
      • Forced Air, Natural Gas
      Cooling
      • Central Air
      Appliances
      • Included: Oven/Range, Refrigerator, Gas Water Heater, Water Heater
      • Laundry: Lower Level
      Features
      • Basement: Full,Storage Space,Garage Access,Interior Entry,Walk-Out Access
      • Attic: Access Via Hatch
      • Number of fireplaces: 1
      Interior area
      • Total structure area: 1,132
      • Total interior livable area: 1,132 sqft
      • Finished area above ground: 1,132

      Property

      Parking
      • Total spaces: 1
      • Parking features: Attached
      • Attached garage spaces: 1
      Features
      • Patio & porch: Porch, Deck, Patio
      Lot
      • Size: 6,969 Square Feet
      • Features: Corner Lot, Few Trees, Level
      Details
      • Parcel number: 1094105
      • Zoning: R-5

      Construction

      Type & style
      • Home type: SingleFamily
      • Architectural style: Colonial
      • Property subtype: Single Family Residence
      Materials
      • Vinyl Siding
      • Foundation: Concrete Perimeter, Stone
      • Roof: Asphalt
      Condition
      • New construction: No
      • Year built: 1910

      Utilities & green energy

      • Sewer: Public Sewer
      • Water: Public

      Community & HOA

      Community
      • Features: Basketball Court, Library, Medical Facilities, Park, Near Public Transport
      • Subdivision: Derby Neck
      HOA
      • Has HOA: No
      Location
      • Region: Derby

      Financial & listing details

      • Price per square foot: $309/sqft
      • Tax assessed value: $123,060
      • Annual tax amount: $5,316
      • Date on market: 6/10/2026

        Estimated market value

        $358,700

        $341,000 - $377,000

        $1,963/mo

        Price history

        DateEventPrice
        6/19/2026Listed for sale$349,900+52.8%$309/sqft
        Source: Smart MLS #24176420 Report a problem
        11/1/2005Sold$229,000+85.4%$202/sqft
        Source: Smart MLS #98245528 Report a problem
        12/18/2000Sold$123,500+93.2%$109/sqft
        Source: Smart MLS #98082131 Report a problem
        7/28/1992Sold$63,911$56/sqft
        Source: Public Record Report a problem

        Public tax history

        YearProperty taxesTax assessment
        2025$5,316 $123,060
        2024$5,316 +11.9%$123,060
        2023$4,750 $123,060
        2022$4,750 $123,060
        2021$4,750 +12.5%$123,060 +27.9%
        2020$4,222 +4.8%$96,250
        2019$4,030 +6.4%$96,250
        2018$3,789 $96,250
        2017$3,789 +4.2%$96,250 -5.4%
        2015$3,635 $101,710
        2014$3,635 +1.1%$101,710
        2013$3,594 -0.5%$101,710
        2012$3,611 -5.3%$101,710 -21.6%
        2011$3,813 +7.3%$129,710
        2010$3,554 +3.8%$129,710
        2009$3,424 $129,710
        2008$3,424 +3.5%$129,710
        2007$3,308 +2.8%$129,710
        2006$3,217 +13.8%$129,710 +73%
        2005$2,826 +12.5%$74,970 -0.9%
        2003$2,512 +9.1%$75,670 +2.9%
        2001$2,303 $73,570

        Find assessor info on the county website

        Monthly payment

        Est. payment

        Payment breakdown

        Explore the cost of this home by adjusting the details. Changes won't be saved.
        All calculations are estimates and provided by Zillow, Inc. for informational purposes only. Actual amounts may vary.
        HOA fees may include property taxes on listings classified as Co-Ops. Contact the listing agent and/or owner for fee details.
        Mortgage interest rates are dependent on a number of factors, including credit score, down payment, and repayment length. Interest rate data provided by Zillow Group Marketplace, Inc. as of 1/1/1970 from various mortgage lenders with which we have lead or other similar arrangements; the Estimated Payment is an average of those rates.
        See how much you could borrow to make a competitive offer.

        Climate risks

        Neighborhood: 06418

        Getting around

        64 / 100
        Somewhat Walkable
        37 / 100
        Somewhat Bikeable

        Nearby schools

        GreatSchools rating
        Schools provided by the listing agent
        • Elementary: Irving
        • Middle: Derby Middle
        • High: Derby

        Source: Smart MLS. This data may not be complete. We recommend contacting the local school district to confirm school assignments for this home.

        A local agent can set up tours, give advice and negotiate with sellers.

        Browse local experts

        Similar homes

        Skip to the end of the carouselSkip to the beginning of the carousel