$11,500 in incentives on this home if you close by 3/31/26! Receive up to $11,500 toward closing costs or a rate buy-down with our preferred lender and title company. Welcome to 111 Hayden Ln, Lot 230 in the popular Westfield community within the Station Camp School District. This all-brick, two-story home offers 2,884 sq ft with 4 bedrooms and 3.5 baths. The open-concept living room features a gas fireplace, and the modern kitchen includes quartz countertops, a large island, upgraded cabinetry, and designer lighting. Interior selections include luxury laminate flooring, carpeted bedrooms, tile baths, and custom fixtures. The main-floor owner’s suite showcases a tile shower, soaking tub, walk-in closet, and coffered ceiling. Upstairs are three spacious bedrooms and a large bonus room perfect for entertaining. Enjoy outdoor living on the covered deck, an attached 2-car garage, and a private cul-de-sac location with a tree-lined lot. Don’t miss this incredible incentive!
Closed
$684,900
111 Hayden Ln Lot 230, Gallatin, TN 37066
4beds
2,884sqft
Single Family Residence, Residential
Built in 2024
-- sqft lot
$683,900 Zestimate®
$237/sqft
$3,225 Estimated rent
Home value
$683,900
$643,000 - $725,000
$3,225/mo
Zestimate® history
Owner options
List your home for rent
$3,225/mo
Rent Zestimate®
Find your next renter with Zillow Rental Manager. Plus, with online applications, you can quickly screen prospective tenants – for free.
$3,225/mo
Rent Zestimate®
Refinance and save
$4,068/mo
Est. payment
Refinancing to a lower rate could help reduce your monthly payments and save thousands over the life of the loan.
$4,068/mo
Est. payment
Explore your selling options
Work with a Zillow partner agent
Leverage their expertise and Zillow's premium Showcase listings to get your home seen by more buyers.
Get startedList with your own agent
Get your home in front of millions of buyers by listing it on Zillow.
Learn how to do itSell it yourself
Take full control of how buyers see your home on Zillow by listing For Sale by Owner (FSBO).
List your homeWhat's special
Gas fireplaceWalk-in closetLarge islandPrivate cul-de-sac locationTile bathsTile showerTree-lined lot
Zillow last checked:
Listing updated:
Listed by:
Stephen Johnson 615-247-6420,
Southeastern Select Properties, Inc.,
Michael Langley 931-444-0137,
Southeastern Select Properties, Inc.
Bought with:
Stephen Johnson, 365142
Southeastern Select Properties, Inc.
Source: RealTracs MLS as distributed by MLS GRID,MLS#: 3098407
Facts & features
Interior
Bedrooms & bathrooms
- Bedrooms: 4
- Bathrooms: 4
- Full bathrooms: 3
- 1/2 bathrooms: 1
- Main level bedrooms: 1
Bedroom 1
- Area: 240 Square Feet
- Dimensions: 16x15
Bedroom 2
- Area: 156 Square Feet
- Dimensions: 13x12
Bedroom 3
- Area: 156 Square Feet
- Dimensions: 13x12
Bedroom 4
- Area: 150 Square Feet
- Dimensions: 15x10
Primary bathroom
- Features: Primary Bedroom
- Level: Primary Bedroom
Dining room
- Area: 144 Square Feet
- Dimensions: 12x12
Kitchen
- Area: 143 Square Feet
- Dimensions: 13x11
Living room
- Area: 256 Square Feet
- Dimensions: 16x16
Recreation room
- Area: 289 Square Feet
- Dimensions: 17x17
Heating
- Dual
Cooling
- Dual
Appliances
- Included: Dishwasher, Disposal, Microwave, Double Oven, Electric Oven, Cooktop
Features
- Ceiling Fan(s), Pantry, Walk-In Closet(s)
- Flooring: Carpet, Laminate, Tile
- Basement: None,Crawl Space
- Number of fireplaces: 1
- Fireplace features: Gas
Interior area
- Total structure area: 2,884
- Total interior livable area: 2,884 sqft
- Finished area above ground: 2,884
Property
Parking
- Total spaces: 2
- Parking features: Garage Faces Front
- Attached garage spaces: 2
Features
- Levels: Two
- Stories: 2
- Patio & porch: Deck, Covered
Details
- Special conditions: Standard
Construction
Type & style
- Home type: SingleFamily
- Property subtype: Single Family Residence, Residential
Materials
- Brick
Condition
- New construction: Yes
- Year built: 2024
Utilities & green energy
- Sewer: Public Sewer
- Water: Public
- Utilities for property: Water Available, Underground Utilities
Community & HOA
Community
- Security: Carbon Monoxide Detector(s), Fire Alarm, Smoke Detector(s)
- Subdivision: Westfield
HOA
- Has HOA: Yes
- Amenities included: Clubhouse, Sidewalks, Underground Utilities
- HOA fee: $75 monthly
- Second HOA fee: $1,300 one time
Location
- Region: Gallatin
Financial & listing details
- Price per square foot: $237/sqft
- Date on market: 1/16/2026
- Date available: 03/20/2025
Price history
| Date | Event | Price |
|---|---|---|
| 4/17/2026 | Sold | $684,900$237/sqft |
Source:  RealTracs MLS as distributed by MLS GRID #3098407 Report a problem RealTracs MLS as distributed by MLS GRID #3098407 Report a problem | ||
| 3/24/2026 | Pending sale | $684,900$237/sqft |
Source: RealTracs MLS as distributed by MLS GRID #3098407 Report a problem | ||
| 2/11/2026 | Price change | $684,900-0.7%$237/sqft |
Source: RealTracs MLS as distributed by MLS GRID #3098407 Report a problem | ||
| 1/16/2026 | Listed for sale | $689,900$239/sqft |
Source: RealTracs MLS as distributed by MLS GRID #3098407 Report a problem | ||
| 1/16/2026 | Listing removed | $689,900$239/sqft |
Source: RealTracs MLS as distributed by MLS GRID #3052088 Report a problem | ||
| 12/17/2025 | Price change | $689,900-0.7%$239/sqft |
Source: RealTracs MLS as distributed by MLS GRID #3052088 Report a problem | ||
| 12/1/2025 | Listed for sale | $694,900$241/sqft |
Source: RealTracs MLS as distributed by MLS GRID #3052088 Report a problem | ||
| 12/1/2025 | Listing removed | $694,900$241/sqft |
Source: RealTracs MLS as distributed by MLS GRID #2987753 Report a problem | ||
| 10/16/2025 | Price change | $694,900-0.7%$241/sqft |
Source: RealTracs MLS as distributed by MLS GRID #2987753 Report a problem | ||
| 9/2/2025 | Listed for sale | $699,900$243/sqft |
Source: RealTracs MLS as distributed by MLS GRID #2987753 Report a problem | ||
| 9/2/2025 | Listing removed | $699,900$243/sqft |
Source: RealTracs MLS as distributed by MLS GRID #2920459 Report a problem | ||
| 6/19/2025 | Listed for sale | $699,900-0.5%$243/sqft |
Source: RealTracs MLS as distributed by MLS GRID #2920459 Report a problem | ||
| 5/1/2025 | Listing removed | $703,069$244/sqft |
Source: RealTracs MLS as distributed by MLS GRID #2809027 Report a problem | ||
| 3/26/2025 | Listed for sale | $703,069$244/sqft |
Source: RealTracs MLS as distributed by MLS GRID #2809027 Report a problem | ||
| 3/26/2025 | Listing removed | $703,069$244/sqft |
Source: RealTracs MLS as distributed by MLS GRID #2793321 Report a problem | ||
| 2/19/2025 | Listed for sale | $703,069$244/sqft |
Source: RealTracs MLS as distributed by MLS GRID #2793321 Report a problem | ||
| 2/19/2025 | Listing removed | $703,069$244/sqft |
Source: RealTracs MLS as distributed by MLS GRID #2778713 Report a problem | ||
| 2/13/2025 | Price change | $703,069+4.9%$244/sqft |
Source: RealTracs MLS as distributed by MLS GRID #2778713 Report a problem | ||
| 1/15/2025 | Listed for sale | $670,069$232/sqft |
Source: RealTracs MLS as distributed by MLS GRID #2778713 Report a problem | ||
| 1/12/2025 | Listing removed | $670,069$232/sqft |
Source: RealTracs MLS as distributed by MLS GRID #2765871 Report a problem | ||
| 12/4/2024 | Listed for sale | $670,069$232/sqft |
Source: RealTracs MLS as distributed by MLS GRID #2765871 Report a problem | ||
| 12/3/2024 | Listing removed | $670,069$232/sqft |
Source: RealTracs MLS as distributed by MLS GRID #2751165 Report a problem | ||
| 10/23/2024 | Listed for sale | $670,069$232/sqft |
Source: RealTracs MLS as distributed by MLS GRID #2751165 Report a problem | ||
Public tax history
Tax history is unavailable.
Neighborhood: 37066
Nearby homes
- $636,1634 bd3 ba2.6k sqft107 Hayden Ln LOT 232, Gallatin, TN 37066Sold

- $631,000-- bd-- ba2.3k sqft109 Hayden Ln, Gallatin, TN 37066Sold
- $636,162-- bd-- ba2.5k sqft107 Hayden Ln, Gallatin, TN 37066Sold
- $636,9004 bd3 ba2.6k sqft106 Hayden Ln LOT 217, Gallatin, TN 37066Sold
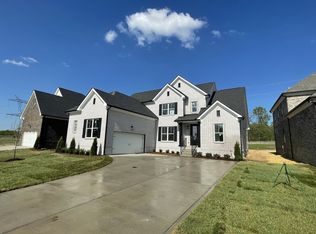
- $684,900-- bd-- ba2.7k sqft111 Hayden Ln, Gallatin, TN 37066Sold
- $642,1834 bd3 ba2.6k sqft105 Hayden Ln LOT 233, Gallatin, TN 37066Sold
- $649,9004 bd3 ba2.6k sqft105 Hayden Ln, Gallatin, TN 37066For Sale
- $676,0524 bd3 ba2.6k sqft115 Hayden Ln LOT 228, Gallatin, TN 37066Sold
Nearby schools
GreatSchools rating
- 9/10Station Camp Elementary SchoolGrades: PK-5Distance: 1.3 mi
- 8/10Station Camp Middle SchoolGrades: 6-8Distance: 1.2 mi
- 8/10Station Camp High SchoolGrades: 9-12Distance: 1.2 mi
Schools provided by the listing agent
- Elementary: Station Camp Elementary
- Middle: Station Camp Middle School
- High: Station Camp High School
Source: RealTracs MLS as distributed by MLS GRID. This data may not be complete. We recommend contacting the local school district to confirm school assignments for this home.
Get a cash offer in 3 minutes
Find out how much your home could sell for in as little as 3 minutes with a no-obligation cash offer.
Estimated market value
$683,900
Get a cash offer in 3 minutes
Find out how much your home could sell for in as little as 3 minutes with a no-obligation cash offer.
Estimated market value
$683,900
- Tennessee
- Sumner County
- Gallatin
- 37066
- 111 Hayden Ln Lot 230
Nearby cities
Nearby zip codes
Other Gallatin Topics
