Skip main navigation
For sale
  • $479,999

    111 Haymaker Pl, Williamsburg, VA 23185

    4beds
    2,762sqft
    : 
    Loading
    Get pre-qualified
    Single Family Residence
    Built in 1997
    -- sqft lot
    $479,300 Zestimate®
    $174/sqft
    $60/mo HOA

    What's special

    Large family roomGreat floor planSpacious transitional homeLaundry roomWalk-in closetHall bathroomRecently refurbished deck
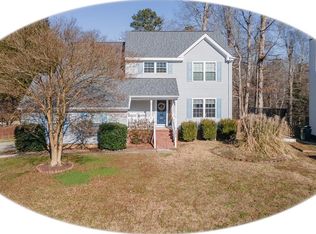
    Welcome to 111 Haymaker Place, where all the maintenance items have already been taken care of! This spacious transitional home with a great floor plan in the Williamsburg Bluffs has so much to offer. The first floor consists of easy flow and great spaces; formal living and dining room, open kitchen with breakfast nook, and large family room. Upstairs you will find brand new carpet throughout entire second floor. The already massive primary bedroom has an additional flex space, could be used as home office or sitting room. The primary bathroom features double vanities, walk-in shower, soaking tub, and a walk-in closet. 3 more bedrooms, hall bathroom, and laundry room complete the second floor. Out back, enjoy peaceful surroundings on the recently refurbished deck. Conveniently located to shopping, restaurants, I-64, and 199. The Williamsburg Bluffs is a vibrant community offering pool, playground, picnic area, soccer fields, and tennis courts.
    3 days
    |
    713
    |
    26
    |

    Likely to sell faster than

    Zillow last checked:

    Listing updated:

    Listed by:

    Leo Legaspi,

    Shaheen Ruth Martin & Fonville 757-603-3001

    Source: REIN Inc.,MLS#: 10642832MLS Logo

    Loading...

      Facts & features

      Interior

      Bedrooms & bathrooms
      • Bedrooms: 4
      • Bathrooms: 3
      • Full bathrooms: 2
      • 1/2 bathrooms: 1
      Rooms
      • Room types: PBR with Bath, Utility Room
      Primary bedroom
      • Level: Second
      Bedroom
      • Level: Second
      Bedroom
      • Level: Second
      Bedroom
      • Level: Second
      Dining room
      • Level: First
      Family room
      • Level: First
      Kitchen
      • Level: First
      Living room
      • Level: First
      Utility room
      • Level: Second
      Heating
      • Forced Air
      Cooling
      • Central Air
      Appliances
      • Included: Dishwasher, Disposal, Dryer, Electric Range, Refrigerator, Washer, Gas Water Heater
      Features
      • Primary Sink-Double, Walk-In Closet(s), Ceiling Fan(s), Pantry
      • Flooring: Carpet, Laminate/LVP, Wood
      • Windows: Window Treatments
      • Basement: Crawl Space
      • Attic: Pull Down Stairs
      • Number of fireplaces: 1
      • Fireplace features: Wood Burning
      Interior area
      • Total interior livable area: 2,762 sqft

      Property

      Parking
      • Total spaces: 2
      • Parking features: Garage Att 2 Car, Garage Door Opener
      • Attached garage spaces: 2
      Features
      • Stories: 2
      • Patio & porch: Deck, Porch
      • Pool features: None, Association
      • Fencing: None
      • Waterfront features: Not Waterfront
      Lot
      • Features: Corner
      Details
      • Parcel number: H13c06500636

      Construction

      Type & style
      • Home type: SingleFamily
      • Architectural style: Transitional
      • Property subtype: Single Family Residence
      Materials
      • Vinyl Siding
      • Roof: Asphalt Shingle
      Condition
      • New construction: No
      • Year built: 1997

      Utilities & green energy

      • Sewer: City/County
      • Water: City/County

      Community & HOA

      Community
      • Subdivision: Williamsburg Bluffs
      HOA
      • Has HOA: Yes
      • Amenities included: Playground, Pool, Tennis Court(s)
      • HOA fee: $60 monthly
      Location
      • Region: Williamsburg

      Financial & listing details

      • Price per square foot: $174/sqft
      • Tax assessed value: $419,500
      • Annual tax amount: $3,104
      • Date on market: 7/6/2026

        Estimated market value

        $479,300

        $455,000 - $503,000

        $2,957/mo

        Price history

        Price history is unavailable.

        Public tax history

        YearProperty taxesTax assessment
        2025$3,272 +5.4%$419,500
        2024$3,104 +18.1%$419,500 +22.8%
        2023$2,630 -1.3%$341,500
        2022$2,664 +5.8%$341,500 +7.9%
        2021$2,517 $316,600
        2020$2,517 $316,600
        2019$2,517 $316,600
        2018$2,517 $316,600 +5.5%
        2017-- $300,000
        2016-- $300,000
        2015-- $300,000
        2014-- $300,000 +7.3%
        2013-- $279,500
        2012-- $279,500
        2011-- $279,500
        2010-- $279,500 -12.4%
        2009-- $319,000
        2008-- $319,000 +9.7%
        2007-- $290,900
        2006-- $290,900 +56.9%
        2005-- $185,400
        2004-- $185,400
        2003-- --
        2002-- --
        2001-- --

        Find assessor info on the county website

        Monthly payment

        Est. payment

        Payment breakdown

        Explore the cost of this home by adjusting the details. Changes won't be saved.
        All calculations are estimates and provided by Zillow, Inc. for informational purposes only. Actual amounts may vary.
        HOA fees may include property taxes on listings classified as Co-Ops. Contact the listing agent and/or owner for fee details.
        Mortgage interest rates are dependent on a number of factors, including credit score, down payment, and repayment length. Interest rate data provided by Zillow Group Marketplace, Inc. as of 1/1/1970 from various mortgage lenders with which we have lead or other similar arrangements; the Estimated Payment is an average of those rates.
        See how much you could borrow to make a competitive offer.

        Climate risks

        Neighborhood: 23185

        Getting around

        13 / 100
        Car-Dependent
        16 / 100
        Somewhat Bikeable

        Nearby schools

        GreatSchools rating
        Schools provided by the listing agent
        • Elementary: Magruder Elementary
        • Middle: Queens Lake Middle
        • High: Bruton

        Source: REIN Inc.. This data may not be complete. We recommend contacting the local school district to confirm school assignments for this home.

        A local agent can set up tours, give advice and negotiate with sellers.

        Browse local experts

        Similar homes

        Skip to the end of the carouselSkip to the beginning of the carousel