Skip main navigation
Sold for $303,000
Street View
  • $303,000

    111 Headwaters Drive, Harlem, GA

    4beds
    1,900sqft
    Single Family Residence
    Built in 2018
    0.4 Acres Lot
    $349,400 Zestimate®
    $159/sqft
    $1,792 Estimated rent

    Home value

    $349,400

    $332,000 - $367,000

    $1,792/mo

    Zestimate® history
    Loading
    Loading...

    Owner options

    List your home for rent

    $1,792/mo

    Rent Zestimate®

    Find your next renter with Zillow Rental Manager. Plus, with online applications, you can quickly screen prospective tenants – for free.

    Learn more

    $1,792/mo

    Rent Zestimate®

    Refinance and save

    $2,052/mo

    Est. payment

    Refinancing to a lower rate could help reduce your monthly payments and save thousands over the life of the loan.

    See today's rates

    $2,052/mo

    Est. payment

    Explore your selling options

    Work with a Zillow partner agent

    Leverage their expertise and Zillow's premium Showcase listings to get your home seen by more buyers.

    Get started

    List with your own agent

    Get your home in front of millions of buyers by listing it on Zillow.

    Learn how to do it

    Sell it yourself

    Take full control of how buyers see your home on Zillow by listing For Sale by Owner (FSBO).

    List your home

    What's special

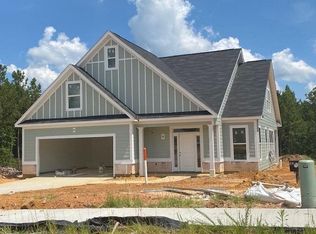
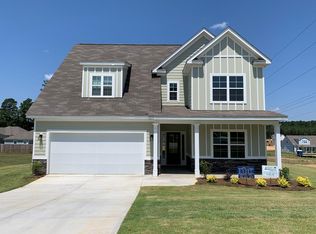
    Step into the inviting charm of 111 Headwaters Drive, nestled within the charming community of Harlem, GA. This delightful ranch-style home built in 2018 offers a perfect blend of modern comfort and cozy appeal, with a hint of playful allure. As you approach, be greeted by the home's attractive curb appeal and the promise of a relaxed lifestyle. Step through the front door into an open floor plan that effortlessly combines living, dining, and kitchen areas, setting the stage for endless possibilities. The heart of the home lies in its spacious kitchen, complete with a convenient island boasting seating, perfect for casual meals or impromptu gatherings. Tons of natural light floods the interior, creating a warm and inviting atmosphere that's simply irresistible. Discover four bedrooms, including a serene primary suite, offering a private retreat at the end of the day. With two bathrooms and ample storage space, this home ensures both comfort and practicality for your family's needs. Outside, a generous covered back patio awaits, providing an ideal spot for alfresco dining or simply soaking up the sun while enjoying the expansive backyard, enclosed by a newer fence for added privacy and charm. Located within close walking proximity to a charming downtown area, residents enjoy easy access to a variety of shops, coffee shops, and restaurants, adding to the neighborhood's allure. Moreover, the neighborhood's sidewalks offer a safe and convenient environment for families, with many parents opting to stroll their children to school, adding a touch of community spirit to the atmosphere. With a 2-car garage and eligibility for a VA assumable loan featuring a favorable 4.875% interest rate, seize the opportunity to make 111 Headwaters Drive your new home and infuse your life with a sense of fun and flirtation in Harlem, GA, where every day is an adventure waiting to unfold.

    Zillow last checked:

    Listing updated:

    Listed by:

    Brandy Phillips 762-233-9505,

    AUGUSTA & BEYOND PROPERTIES, L

    Bought with:

    Jessica Thompson, 392035

    Meybohm Real Estate - Evans

    Source: Hive MLS,MLS#: 98175607MLS LogoOriginating MLS: REALTORS® of Greater Augusta

    Facts & features

    Interior

    Bedrooms & bathrooms
    • Bedrooms: 4
    • Bathrooms: 2
    • Full bathrooms: 2
    Rooms
    • Room types: Living Room, Dining Room, Master Bedroom, Bedroom 2, Bedroom 3, Bedroom 4, Laundry
    Primary bedroom
    • Level: Main
    • Dimensions: 13.8 x 16.5
    Bedroom 2
    • Level: Main
    • Dimensions: 11.2 x 11.2
    Bedroom 3
    • Level: Main
    • Dimensions: 11.2 x 11
    Bedroom 4
    • Level: Main
    • Dimensions: 10.11 x 11.3
    Dining room
    • Level: Main
    • Dimensions: 13.3 x 7.6
    Kitchen
    • Level: Main
    • Dimensions: 13.3 x 15.1
    Laundry
    • Level: Main
    • Dimensions: 5.11 x 7.6
    Living room
    • Level: Main
    • Dimensions: 18.11 x 14.1
    Heating
    • Electric, Heat Pump
    Cooling
    • Central Air, Ceiling Fan(s)
    Appliances
    • Included: Built-In Microwave, Range, Dishwasher
    • Laundry: Washer Hookup
    Features
    • Entrance Foyer, Kitchen Island, Pantry, Blinds/Shades, Eat-in Kitchen
    • Flooring: Carpet, Vinyl
    • Basement: None
    • Attic: Pull Down Stairs
    Interior area
    • Total structure area: 1,900
    • Total interior livable area: 1,900 sqft

    Property

    Parking
    • Total spaces: 2
    • Parking features: Attached, Concrete, Garage Door Opener, Garage
    • Has attached garage: Yes
    Features
    • Levels: One
    • Patio & porch: Covered, Patio, Porch, Front Porch, Rear Porch
    • Fencing: Privacy,Fenced
    Lot
    • Size: 0.4 Acres
    • Dimensions: .4
    • Features: Landscaped, Sprinklers in Front, Sprinklers in Rear
    Details
    • Parcel number: H01131
    • Special conditions: Standard

    Construction

    Type & style
    • Home type: SingleFamily
    • Property subtype: Single Family Residence
    Materials
    • Fiber Cement
    • Foundation: Slab
    • Roof: Composition
    Condition
    • New construction: No
    • Year built: 2018

    Utilities & green energy

    • Sewer: Public Sewer
    • Water: Public
    • Utilities for property: Cable Available

    Community & HOA

    Community
    • Security: Security System
    • Subdivision: West Forrest
    HOA
    • Has HOA: Yes
    • Amenities included: Sidewalks
    • HOA fee: $200 annually
    Location
    • Region: Harlem

    Financial & listing details

    • Price per square foot: $159/sqft
    • Tax assessed value: $538,102
    • Annual tax amount: $3,649
    • Date on market: 5/1/2024
    • Listing agreement: Exclusive Right To Sell
    • Listing terms: Assumable,Cash,Conventional,FHA,VA Loan

    Price history

    DateEventPrice
    6/6/2024Sold$303,000-0.7%$159/sqft
    Source: Hive MLS #98175607 Report a problem
    5/12/2024Pending sale$305,000$161/sqft
    Source: REALTORS® of Greater Augusta #528495 Report a problem
    5/1/2024Listed for sale$305,000+1.7%$161/sqft
    Source: REALTORS® of Greater Augusta #528495 Report a problem
    9/26/2022Sold$299,900$158/sqft
    Source: Hive MLS #98167722 Report a problem
    8/26/2022Pending sale$299,900$158/sqft
    Source: REALTORS® of Greater Augusta #506157 Report a problem
    8/11/2022Listed for sale$299,900+41.9%$158/sqft
    Source: REALTORS® of Greater Augusta #506157 Report a problem
    4/23/2018Sold$211,325$111/sqft
    Source: Public Record Report a problem

    Public tax history

    YearProperty taxesTax assessment
    2025$7,249 +89.7%$538,102 +79.8%
    2024$3,821 +4.7%$299,343 +6.3%
    2023$3,649 +8009.4%$281,545 +12.9%
    2022$45 $249,438 +8.2%
    2021$45 $230,550 +162%
    2020-- $88,000 +4.1%
    2019-- $84,530 +64.8%
    2018$1,793 $51,294
    Find assessor info on the county website

    Neighborhood: 30814

    Nearby schools

    GreatSchools rating
    Schools provided by the listing agent
    • Middle: Harlem
    • High: Harlem

    Source: Hive MLS. This data may not be complete. We recommend contacting the local school district to confirm school assignments for this home.

    Get pre-qualified for a loan
    At Zillow Home Loans, we can pre-qualify you in as little as 5 minutes with no impact to your credit score.

    An equal housing lender. NMLS #10287.