Skip main navigation
Sold
  • Listed by: MLS4owners.com
    Bought with: Abbey Realty Inc
    $575,000

    111 Heather Place, Packwood, WA 98361

    3beds
    1,452sqft
    Single Family Residence
    Built in 2024
    0.27 Acres Lot
    $572,400 Zestimate®
    $396/sqft
    $3,296 Estimated rent

    Home value

    $572,400

    $504,000 - $653,000

    $3,296/mo

    Zestimate® history
    Loading
    Loading...

    Owner options

    List your home for rent

    $3,296/mo

    Rent Zestimate®

    Find your next renter with Zillow Rental Manager. Plus, with online applications, you can quickly screen prospective tenants – for free.

    Learn more

    $3,296/mo

    Rent Zestimate®

    Refinance and save

    $3,841/mo

    Est. payment

    Refinancing to a lower rate could help reduce your monthly payments and save thousands over the life of the loan.

    See today's rates

    $3,841/mo

    Est. payment

    Explore your selling options

    Work with a Zillow partner agent

    Leverage their expertise and Zillow's premium Showcase listings to get your home seen by more buyers.

    Get started

    List with your own agent

    Get your home in front of millions of buyers by listing it on Zillow.

    Learn how to do it

    Sell it yourself

    Take full control of how buyers see your home on Zillow by listing For Sale by Owner (FSBO).

    List your home

    What's special

    Charming stone fireplaceTowering treesSliding glass doorsFully covered front porchInviting covered deckOpen layout
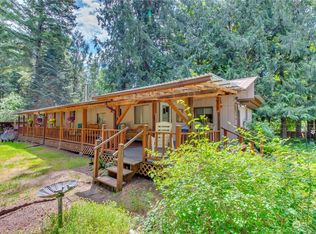
    NEW CONSTRUCTION – This enchanting cabin nestled among towering trees in the popular High Valley Country Club, offers a serene retreat from everyday life. The rustic charm of the exterior with its fully covered front porch and beautifully stamped concrete welcomes you into a warm and inviting interior with a charming stone fireplace. This delightful cabin features an open layout that connects the living, dining, and kitchen areas, creating a perfect space for entertaining or simply relaxing with loved ones. The sliding glass doors open up onto an inviting covered deck, allowing you to enjoy the fresh mountain air, amazing wildlife and listen to the gentle rustling of leaves creating the perfect nature lover's paradise!

    Zillow last checked:

    Listing updated:

    Listed by:

    Chris C. Nye,

    MLS4owners.com

    Bought with:

    Jami R. Downing, 49938

    Abbey Realty Inc

    Source: NWMLS as distributed by MLS GRID,MLS#: 2308221MLS Logo

    Facts & features

    Interior

    Bedrooms & bathrooms
    • Bedrooms: 3
    • Bathrooms: 2
    • Full bathrooms: 1
    • 3/4 bathrooms: 1
    • Main level bathrooms: 1
    • Main level bedrooms: 1
    Primary bedroom
    • Level: Main
    Bathroom three quarter
    • Level: Main
    Dining room
    • Level: Main
    Entry hall
    • Level: Main
    Kitchen with eating space
    • Level: Main
    Living room
    • Level: Main
    Heating
    • Fireplace, Heat Pump, Electric
    Cooling
    • Has cooling: Yes
    Appliances
    • Included: Dishwasher(s), Disposal, Microwave(s), Refrigerator(s), Stove(s)/Range(s), Garbage Disposal
    Features
    • Ceiling Fan(s), Dining Room
    • Flooring: Vinyl Plank
    • Windows: Triple Pane Windows
    • Basement: None
    • Number of fireplaces: 1
    • Fireplace features: See Remarks, Main Level: 1, Fireplace
    Interior area
    • Total structure area: 1,452
    • Total interior livable area: 1,452 sqft

    Property

    Parking
    • Parking features: Driveway, RV Parking
    Features
    • Levels: Two
    • Stories: 2
    • Entry location: Main
    • Patio & porch: Ceiling Fan(s), Dining Room, Fireplace, Sprinkler System, Triple Pane Windows, Vaulted Ceiling(s)
    • Pool features: Community
    Lot
    • Size: 0.27 Acres
    • Features: Cul-De-Sac, Dead End Street, Cable TV, Deck, Patio, Propane, RV Parking, Sprinkler System
    • Topography: Level
    Details
    • Parcel number: 009800358000
    • Zoning: R1
    • Zoning description: Jurisdiction: County
    • Special conditions: Standard

    Construction

    Type & style
    • Home type: SingleFamily
    • Architectural style: Craftsman
    • Property subtype: Single Family Residence
    Materials
    • Cement/Concrete, Cement Planked, Stone, Wood Siding, Cement Plank
    • Foundation: Poured Concrete
    • Roof: Composition
    Condition
    • Very Good
    • New construction: Yes
    • Year built: 2024
    Details
    • Builder name: Torkelson Construction Inc.

    Utilities & green energy

    • Electric: Company: Lewis County PUD
    • Sewer: Septic Tank
    • Water: Community, Company: High Valley

    Community & neighborhood

    Community
    • Community features: Clubhouse, Golf, Playground, Trail(s)
    Location
    • Region: Packwood
    • Subdivision: Packwood

    HOA & financial

    HOA
    • HOA fee: $460 annually
    • Association phone: 253-985-3812

    Other

    Other facts
    • Listing terms: Conventional,FHA,VA Loan
    • Cumulative days on market: 439 days

    Price history

    DateEventPrice
    10/2/2025Sold$575,000+1.1%$396/sqft
    Source: NWMLS as distributed by MLS GRID #2308221 Report a problem
    8/25/2025Pending sale$569,000$392/sqft
    Source: NWMLS as distributed by MLS GRID #2308221 Report a problem
    8/20/2025Listed for sale$569,000$392/sqft
    Source: NWMLS as distributed by MLS GRID #2308221 Report a problem
    8/20/2025Pending sale$569,000$392/sqft
    Source: NWMLS as distributed by MLS GRID #2308221 Report a problem
    8/18/2025Price change$569,000-5.2%$392/sqft
    Source: NWMLS as distributed by MLS GRID #2308221 Report a problem
    6/11/2025Listed for sale$599,900$413/sqft
    Source: NWMLS as distributed by MLS GRID #2308221 Report a problem
    6/5/2025Contingent$599,900$413/sqft
    Source: NWMLS as distributed by MLS GRID #2308221 Report a problem
    5/19/2025Price change$599,900-4%$413/sqft
    Source: NWMLS as distributed by MLS GRID #2308221 Report a problem
    3/24/2025Price change$624,900-3.9%$430/sqft
    Source: NWMLS as distributed by MLS GRID #2308221 Report a problem
    3/4/2025Price change$650,000-5.1%$448/sqft
    Source: NWMLS as distributed by MLS GRID #2308221 Report a problem
    2/4/2025Price change$685,000-2%$472/sqft
    Source: NWMLS as distributed by MLS GRID #2308221 Report a problem
    11/5/2024Listed for sale$699,000$481/sqft
    Source: NWMLS as distributed by MLS GRID #2308221 Report a problem

    Public tax history

    Tax history is unavailable.

    Neighborhood: 98361

    Nearby schools

    GreatSchools rating
    Get pre-qualified for a loan
    At Zillow Home Loans, we can pre-qualify you in as little as 5 minutes with no impact to your credit score.

    An equal housing lender. NMLS #10287.