Skip main navigation
Closed
  • $500,000

    111 Hedera Ct, Summerville, SC 29486

    3beds
    2,209sqft
    Single Family Residence
    Built in 2019
    7,405.2 Square Feet Lot
    $540,900 Zestimate®
    $226/sqft
    $2,597 Estimated rent

    Home value

    $540,900

    $514,000 - $568,000

    $2,597/mo

    Zestimate® history
    Loading
    Loading...

    Owner options

    List your home for rent

    $2,597/mo

    Rent Zestimate®

    Find your next renter with Zillow Rental Manager. Plus, with online applications, you can quickly screen prospective tenants – for free.

    Learn more

    $2,597/mo

    Rent Zestimate®

    Refinance and save

    $2,884/mo

    Est. payment

    Refinancing to a lower rate could help reduce your monthly payments and save thousands over the life of the loan.

    See today's rates

    $2,884/mo

    Est. payment

    Explore your selling options

    Work with a Zillow partner agent

    Leverage their expertise and Zillow's premium Showcase listings to get your home seen by more buyers.

    Get started

    List with your own agent

    Get your home in front of millions of buyers by listing it on Zillow.

    Learn how to do it

    Sell it yourself

    Take full control of how buyers see your home on Zillow by listing For Sale by Owner (FSBO).

    List your home

    What's special

    Cozy front porchHuge loftLarge loftMother-in-law suitePatio spaceCrown molding throughoutBuilt-in bench
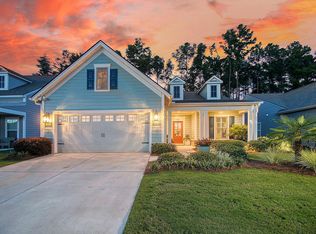
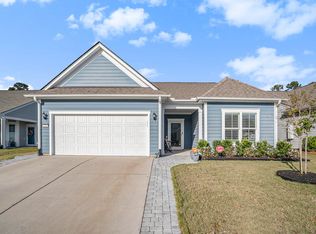
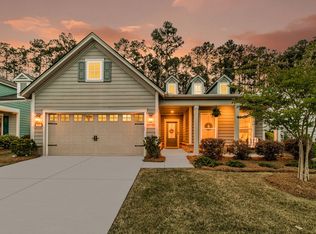
    With over $50K invested in after-market updates, this home is truly BETTER THAN NEW! Featuring 3 bedrooms, 3 baths, a large loft, and TONS of storage space, this popular Taft Street loft home provides all the space you're looking for. Freshly painted Hardiplank siding (2022) and a cozy front porch give an inviting curb appeal. Step inside to find varying width laminate wood floors extending through the foyer, office, living & dining rooms, kitchen, sunroom, and halls. The island kitchen includes soft-closing white and gray cabinetry with double tray pull out storage, quartz countertops, KitchenAid appliances with a gas range & French door refrigerator, subway tile backsplash, pendant, under-cabinet, and recessed can lighting, and a double door pantry. In the sunroom you'll find triplesliding collapsable doors leading to a Four Season room. You'll love having the option to let in the fresh Carolina air through its screens or close off the room with its retractable vinyl windows. Then, step outside to the patio space and enjoy the beautiful enhanced privacy landscaping and views of a wooded berm. Back inside, the Owner's Suite features an ensuite bath with tile floors, a double sink quartz vanity with framed mirrors, a walk-in tile shower with built-in bench and added handheld shower head and frameless shower door, and a custom walk-in closet. A second bedroom and full bath sit down their own hallway, providing ample privacy for guests. An office and laundry room with upper cabinets and included front-loading washer & dryer finish off the downstairs space. Head upstairs to find a huge loft, additional bedroom and guest bath, and a large custom storage closet. This space is perfect for visiting guests, a second living space or mother-in-law suite, man cave, or hobby room. Don't miss the garage space! Walk-up attic storage, additional storage under its stairs, and extra length in the garage space give incredible storage opportunities. Other home extras include crown molding throughout, smart thermostats and light switches, an alarm system and front door camera, a generator pre-wire, a pre-wired underground electric fence, and so much more! Don't miss out on the opportunity to move into a home that well-exceeds what the builder can offer you at an incredible price! There is truly no better value! Del Webb Nexton offers prime location to grocery stores, shops, Charleston's best restaurants, and charming historic downtown Summerville PLUS an incredible lifestyle community with a 27,000 square foot amenities center and tons of active clubs! Start living your retirement dream at Del Webb Nexton!

    Zillow last checked:

    Listing updated:

    Listed by:

    Carolina Elite Real Estate admin@carolinaelitere.com

    Bought with:

    Jeff Cook Real Estate LPT Realty

    Jeff Cook Real Estate

    Source: CTMLS,MLS#: 23024126MLS Logo

    Facts & features

    Interior

    Bedrooms & bathrooms
    • Bedrooms: 3
    • Bathrooms: 3
    • Full bathrooms: 3
    Heating
    • Natural Gas
    Cooling
    • Central Air
    Appliances
    • Laundry: Laundry Room
    Features
    • Ceiling - Smooth, Tray Ceiling(s), High Ceilings, Kitchen Island, Walk-In Closet(s), Ceiling Fan(s), Entrance Foyer, In-Law Floorplan, Other, Pantry
    • Flooring: Carpet, Ceramic Tile, Laminate
    • Doors: Storm Door(s)
    • Windows: Window Treatments
    • Has fireplace: No
    Interior area
    • Total structure area: 2,209
    • Total interior livable area: 2,209 sqft

    Property

    Parking
    • Total spaces: 2
    • Parking features: Garage, Attached, Other, Garage Door Opener
    • Attached garage spaces: 2
    Accessibility
    • Accessibility features: Handicapped Equipped
    Features
    • Levels: One and One Half
    • Stories: 2
    • Entry location: Ground Level
    • Patio & porch: Patio, Front Porch, Screened
    • Exterior features: Lawn Irrigation, Rain Gutters
    • Spa features: Community
    Lot
    • Size: 7,405 sqft
    Details
    • Parcel number: 2081502097
    • Special conditions: 10 Yr Warranty,55+ Community,Retirement

    Construction

    Type & style
    • Home type: SingleFamily
    • Architectural style: Ranch,Traditional
    • Property subtype: Single Family Residence
    Materials
    • Cement Siding
    • Foundation: Slab
    • Roof: Architectural
    Condition
    • New construction: No
    • Year built: 2019
    Details
    • Warranty included: Yes

    Utilities & green energy

    • Sewer: Public Sewer
    • Water: Public
    • Utilities for property: BCW & SA, Berkeley Elect Co-Op, Dominion Energy

    Community & neighborhood

    Security
    • Security features: Security System
    Community
    • Community features: Clubhouse, Dog Park, Fitness Center, Gated, Lawn Maint Incl, Pool, Security, Tennis Court(s), Walk/Jog Trails
    Senior living
    • Senior community: Yes
    Location
    • Region: Summerville
    • Subdivision: Nexton

    Other

    Other facts
    • Listing terms: Cash,Conventional,FHA,VA Loan

    Price history

    DateEventPrice
    12/11/2023Sold$500,000$226/sqft
    Source: CTMLS #23024126 Report a problem
    11/2/2023Contingent$500,000$226/sqft
    Source: CTMLS #23024126 Report a problem
    10/21/2023Listed for sale$500,000-3.8%$226/sqft
    Source: CTMLS #23024126 Report a problem
    10/10/2023Listing removed--
    Source: CTMLS #23015324 Report a problem
    9/25/2023Price change$520,000-3.7%$235/sqft
    Source: CTMLS #23015324 Report a problem
    9/23/2023Price change$540,000-3.6%$244/sqft
    Source: CTMLS #23015324 Report a problem
    9/15/2023Listed for sale$560,000$254/sqft
    Source: CTMLS #23015324 Report a problem
    9/9/2023Contingent$560,000$254/sqft
    Source: CTMLS #23015324 Report a problem
    8/26/2023Price change$560,000-3.4%$254/sqft
    Source: CTMLS #23015324 Report a problem
    7/7/2023Listed for sale$580,000+48%$263/sqft
    Source: CTMLS #23015324 Report a problem
    6/5/2019Sold$391,915$177/sqft
    Source: Public Record Report a problem

    Public tax history

    YearProperty taxesTax assessment
    2024$2,393 +13.1%$20,520 +26.9%
    2023$2,116 -8.7%$16,170
    2022$2,316 -47.7%$16,170 -33.3%
    2021$4,426 -37.2%$24,250
    2020$7,042 $24,250

    Find assessor info on the county website

    Neighborhood: 29486

    Nearby schools

    GreatSchools rating
    Schools provided by the listing agent
    • Elementary: Nexton Elementary
    • Middle: Cane Bay
    • High: Cane Bay High School

    Source: CTMLS. This data may not be complete. We recommend contacting the local school district to confirm school assignments for this home.

    Get a cash offer in 3 minutes
    Find out how much your home could sell for in as little as 3 minutes with a no-obligation cash offer.
    Estimated market value
    $540,900
    Get a cash offer in 3 minutes
    Find out how much your home could sell for in as little as 3 minutes with a no-obligation cash offer.
    Estimated market value
    $540,900