Skip main navigation
Sold
Street View
  • $565,000

    111 Hedgerow Ln, Yorktown, VA 23693

    5beds
    2,833sqft
    Single Family Residence
    Built in 1996
    -- sqft lot
    $573,100 Zestimate®
    $199/sqft
    $3,136 Estimated rent

    Home value

    $573,100

    $522,000 - $630,000

    $3,136/mo

    Zestimate® history
    Loading
    Loading...

    Owner options

    List your home for rent

    $3,136/mo

    Rent Zestimate®

    Find your next renter with Zillow Rental Manager. Plus, with online applications, you can quickly screen prospective tenants – for free.

    Learn more

    $3,136/mo

    Rent Zestimate®

    Refinance and save

    $3,346/mo

    Est. payment

    Refinancing to a lower rate could help reduce your monthly payments and save thousands over the life of the loan.

    See today's rates

    $3,346/mo

    Est. payment

    Explore your selling options

    Work with a Zillow partner agent

    Leverage their expertise and Zillow's premium Showcase listings to get your home seen by more buyers.

    Get started

    List with your own agent

    Get your home in front of millions of buyers by listing it on Zillow.

    Learn how to do it

    Sell it yourself

    Take full control of how buyers see your home on Zillow by listing For Sale by Owner (FSBO).

    List your home

    What's special

    Wrapped exterior woodSpacious carpet free homeBreakfast nook
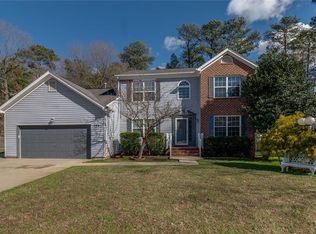
    Welcome to the desirable Foxwood Neighborhood in the top rated Grafton Schools. This Spacious Carpet Free home features 5 Bedrooms, a Downstairs Office with Custom Built in Shelves, Family Room with Gas Fireplace, Open Dining Room and Living Room Combo. Kitchen with Granite Counter Tops, Island, Breakfast Nook and Pantry. New Luxury Vinyl Plank Flooring upstairs 2025, HVAC, Architectural Roof, Fence, Windows, Wrapped Exterior Wood approximately 6 years Young. Dishwasher, Microwave, Refrigerator, Disposal, Washer and Dryer replaced in 2024. Enjoy Large Private Fenced in Backyard with Deck Great for Entertaining. Additionally, the neighborhood amenities, Playground, Sand Volleyball, Serene Pond, Picnic Tables and a Pavilion equipped with Grills for Lively Gatherings and Outdoor Entertainment.

    Zillow last checked:

    Listing updated:

    Listed by:

    Kelly Matthews,

    EXP Realty LLC 866-825-7169

    Bought with:

    Dan Peters

    River Road Realty

    Source: REIN Inc.,MLS#: 10593104MLS Logo

    Facts & features

    Interior

    Bedrooms & bathrooms
    • Bedrooms: 5
    • Bathrooms: 3
    • Full bathrooms: 2
    • 1/2 bathrooms: 1
    Rooms
    • Room types: Attic, Breakfast Area, PBR with Bath, Office/Study, Utility Room
    Heating
    • Forced Air, Natural Gas
    Cooling
    • Central Air
    Appliances
    • Included: Dishwasher, Disposal, Dryer, Microwave, Gas Range, Refrigerator, Washer, Gas Water Heater
    Features
    • Primary Sink-Double, Walk-In Closet(s), Ceiling Fan(s), Entrance Foyer, Pantry
    • Flooring: Ceramic Tile, Laminate/LVP
    • Basement: Crawl Space
    • Number of fireplaces: 1
    • Fireplace features: Fireplace Gas-natural
    Interior area
    • Total interior livable area: 2,833 sqft

    Property

    Parking
    • Total spaces: 2
    • Parking features: Garage Att 2 Car, 3 Space, Driveway, On Street, Garage Door Opener
    • Attached garage spaces: 2
    • Has uncovered spaces: Yes
    Features
    • Levels: Two
    • Stories: 2
    • Patio & porch: Deck
    • Pool features: None
    • Has spa: Yes
    • Spa features: Bath
    • Fencing: Back Yard,Privacy,Fenced
    • Waterfront features: Not Waterfront
    Details
    • Parcel number: S04c13190232

    Construction

    Type & style
    • Home type: SingleFamily
    • Architectural style: Traditional
    • Property subtype: Single Family Residence
    Materials
    • Vinyl Siding
    • Roof: Asphalt Shingle
    Condition
    • New construction: No
    • Year built: 1996

    Utilities & green energy

    • Sewer: City/County
    • Water: City/County

    Community & HOA

    Community
    • Subdivision: Foxwood
    HOA
    • Has HOA: Yes
    • Amenities included: Playground
    • HOA fee: $35 monthly
    Location
    • Region: Yorktown

    Financial & listing details

    • Price per square foot: $199/sqft
    • Tax assessed value: $498,100
    • Annual tax amount: $3,685
    • Date on market: 7/17/2025

    Price history

    Price history is unavailable.

    Public tax history

    YearProperty taxesTax assessment
    2025$3,885 +5.4%$498,100
    2024$3,686 +17.2%$498,100 +21.9%
    2023$3,145 -1.3%$408,500
    2022$3,186 +7.9%$408,500 +10%
    2021$2,952 $371,300
    2020$2,952 +4.8%$371,300 +4.8%
    2019$2,817 $354,400
    2018$2,817 $354,400 +1%
    2017-- $350,800
    2016-- $350,800 +4.1%
    2015-- $337,000
    2014-- $337,000 -4%
    2013-- $351,100
    2012-- $351,100 -7.4%
    2011-- $379,100
    2010-- $379,100 -0.5%
    2009-- $381,100
    2008-- $381,100 +4.2%
    2007-- $365,800
    2006-- $365,800 +43.9%
    2005-- $254,200
    2004-- $254,200
    2003-- --
    2002-- --
    2001-- --
    Find assessor info on the county website

    Neighborhood: 23693

    Nearby schools

    GreatSchools rating
    Schools provided by the listing agent
    • Elementary: Grafton Bethel Elementary
    • Middle: Grafton Middle
    • High: Grafton

    Source: REIN Inc.. This data may not be complete. We recommend contacting the local school district to confirm school assignments for this home.

    Get pre-qualified for a loan
    At Zillow Home Loans, we can pre-qualify you in as little as 5 minutes with no impact to your credit score.

    An equal housing lender. NMLS #10287.

    Sell for more on Zillow
    Get a Zillow Showcase℠ listing at no additional cost and you could sell for .
    $573,100
    2% more
    +$11,462
    With Zillow Showcase(estimated)
    $584,562