Skip main navigation
Sold for $165,000
  • $165,000

    111 Hemlock Dr, Dingmans Ferry, PA 18328

    3beds
    2,384sqft
    Single Family Residence
    Built in 1975
    2,134.44 Square Feet Lot
    $172,200 Zestimate®
    $69/sqft
    $1,982 Estimated rent

    Home value

    $172,200

    $145,000 - $205,000

    $1,982/mo

    Zestimate® history
    Loading
    Loading...

    Owner options

    List your home for rent

    $1,982/mo

    Rent Zestimate®

    Find your next renter with Zillow Rental Manager. Plus, with online applications, you can quickly screen prospective tenants – for free.

    Learn more

    $1,982/mo

    Rent Zestimate®

    Refinance and save

    $2,555/mo

    Est. payment

    Refinancing to a lower rate could help reduce your monthly payments and save thousands over the life of the loan.

    See today's rates

    $2,555/mo

    Est. payment

    Explore your selling options

    Work with a Zillow partner agent

    Leverage their expertise and Zillow's premium Showcase listings to get your home seen by more buyers.

    Get started

    List with your own agent

    Get your home in front of millions of buyers by listing it on Zillow.

    Learn how to do it

    Sell it yourself

    Take full control of how buyers see your home on Zillow by listing For Sale by Owner (FSBO).

    List your home

    What's special

    Cozy fireplaceOpen-concept designExpansive deck
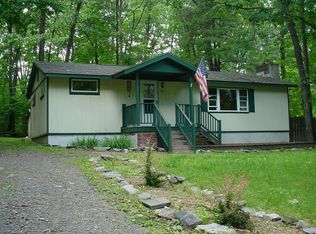
    Welcome to solid structure home nestled in the desirable Birchwood Lakes community! 111 Hemlock Drive offers the perfect blend of comfort, style, and outdoor entertainment, making it an ideal place to call home or your weekend getaway. Key Features:Spacious Living Areas - An open-concept design perfect for entertaining and comfortable everyday living.Cozy Fireplace - Create warm memories during the cooler seasons in the inviting living room.Kitchen area provides a functional layout for easy meal prep.Outdoor Kitchen & Entertainment Area - Host unforgettable gatherings or simply relax in your own private oasis, complete with an outdoor kitchen perfect for grilling, dining, and enjoying the fresh air.Expansive Deck - Ideal for outdoor dining, relaxation, or hosting friends and family.Unfinished Basement with Unlimited Potential - The spacious unfinished basement is a blank canvas waiting for your vision! With plumbing already in place for an additional bathroom, you have the perfect opportunity to create an extra living space, guest suite, home office, or recreational area - the possibilities are endless!Access to Community Amenities - Enjoy all that Birchwood Lakes has to offer, including lakes, beaches, swimming pools, tennis courts, and more.Located in the peaceful Birchwood Lakes community, this home provides the perfect balance of privacy and convenience, with easy access to local amenities, shopping, and dining. Whether you're looking for a year-round residence or a relaxing getaway, 111 Hemlock Drive has everything you need to live comfortably and entertain in style.Don't miss out on this exceptional opportunity! Schedule your private showing today and discover the charm of Birchwood Lakes living!

    Zillow last checked:

    Listing updated:

    Listed by:

    Stacy Egli 570-335-0705,

    Keller Williams RE Hawley

    Bought with:

    Kristina Leeann McNeely, RS349683

    Weichert Realtors - Ruffino Real Estate

    Source: PWAR as distributed by MLS GRID,MLS#: PW250449MLS Logo

    Facts & features

    Interior

    Bedrooms & bathrooms
    • Bedrooms: 3
    • Bathrooms: 1
    • Full bathrooms: 1
    Primary bedroom
    • Area: 127.26
    • Dimensions: 12.6 x 10.1
    Bathroom 1
    • Area: 42
    • Dimensions: 8.4 x 5
    Bathroom 2
    • Area: 91.56
    • Dimensions: 8.4 x 10.9
    Bathroom 3
    • Area: 88.88
    • Dimensions: 8 x 11.11
    Basement
    • Area: 738.85
    • Dimensions: 21.11 x 35
    Dining room
    • Area: 111.76
    • Dimensions: 8.8 x 12.7
    Kitchen
    • Area: 71.4
    • Dimensions: 8.4 x 8.5
    Living room
    • Area: 208.6
    • Dimensions: 14.9 x 14
    Other
    • Area: 24.88
    • Dimensions: 8 x 3.11
    Heating
    • Baseboard, Wood, Electric
    Cooling
    • Ceiling Fan(s), Wall Unit(s)
    Appliances
    • Included: Microwave, Refrigerator
    Features
    • Ceiling Fan(s), Open Floorplan
    • Flooring: Tile, Wood, Vinyl
    • Basement: Concrete,Walk-Out Access,Unfinished,Heated,Full
    • Number of fireplaces: 1
    • Fireplace features: Living Room, Wood Burning
    Interior area
    • Total structure area: 2,384
    • Total interior livable area: 2,384 sqft
    • Finished area above ground: 912
    • Finished area below ground: 0

    Property

    Parking
    • Parking features: Driveway, Unpaved, Outside, Off Street
    • Has uncovered spaces: Yes
    Features
    • Levels: One
    • Stories: 1
    • Entry location: Front door
    • Patio & porch: Awning(s), Deck
    • Exterior features: Barbecue, Rain Gutters, Outdoor Kitchen, Fire Pit
    • Pool features: Community, Outdoor Pool, Association
    • Body of water: None
    Lot
    • Size: 2,134 sqft
    • Features: Back Yard, Level, Rolling Slope, Cleared
    Details
    • Parcel number: 162.020531 029308
    • Zoning: Residential

    Construction

    Type & style
    • Home type: SingleFamily
    • Architectural style: Raised Ranch
    • Property subtype: Single Family Residence
    Materials
    • Vinyl Siding
    • Foundation: Raised
    • Roof: Asphalt
    Condition
    • New construction: No
    • Year built: 1975

    Utilities & green energy

    • Electric: 200+ Amp Service
    • Sewer: Septic Tank
    • Water: Well
    • Utilities for property: Cable Available, Water Connected, Phone Available

    Community & neighborhood

    Security
    • Security features: Security Gate, Security Guard
    Community
    • Community features: Clubhouse, Tennis Court(s), Pool, Playground, Gated, Lake
    Location
    • Region: Dingmans Ferry
    • Subdivision: Birchwood Lake Estates

    HOA & financial

    HOA
    • Has HOA: Yes
    • HOA fee: $1,400 annually
    • Amenities included: Basketball Court, Trash, Tennis Court(s), Pool, Playground, Gated, Clubhouse, Beach Access

    Other

    Other facts
    • Listing terms: Cash,Conventional

    Price history

    DateEventPrice
    4/17/2025Sold$165,000-16.9%$69/sqft
    Source: PWAR as distributed by MLS GRID #PW250449 Report a problem
    3/9/2025Pending sale$198,500$83/sqft
    Source: PWAR as distributed by MLS GRID #PW250449 Report a problem
    2/28/2025Listed for sale$198,500+43.3%$83/sqft
    Source: PWAR as distributed by MLS GRID #PW250449 Report a problem
    12/12/2005Sold$138,500$58/sqft
    Source: Public Record Report a problem

    Public tax history

    YearProperty taxesTax assessment
    2025$3,176 +4.5%$19,410
    2024$3,038 +2.8%$19,410
    2023$2,955 +2.7%$19,410
    2022$2,878 +1%$19,410
    2021$2,849 $19,410
    2020$2,849 +3.3%$19,410
    2019$2,759 $19,410
    2018$2,759 $19,410
    2017-- $19,410
    2016-- $19,410
    2015-- $19,410
    2014-- $19,410
    2013-- $19,410
    2012-- $19,410
    2011-- $19,410
    2010-- $19,410

    Find assessor info on the county website

    Neighborhood: 18328

    Nearby schools

    GreatSchools rating
    Get a cash offer in 3 minutes
    Find out how much your home could sell for in as little as 3 minutes with a no-obligation cash offer.
    Estimated market value
    $172,200
    Get a cash offer in 3 minutes
    Find out how much your home could sell for in as little as 3 minutes with a no-obligation cash offer.
    Estimated market value
    $172,200