Skip main navigation
Closed
  • $525,000

    111 Hemlock St, Summerville, SC 29483

    4beds
    2,800sqft
    Single Family Residence
    Built in 2015
    7,405.2 Square Feet Lot
    $524,100 Zestimate®
    $188/sqft
    $2,947 Estimated rent

    Home value

    $524,100

    $498,000 - $550,000

    $2,947/mo

    Zestimate® history
    Loading
    Loading...

    Owner options

    List your home for rent

    $2,947/mo

    Rent Zestimate®

    Find your next renter with Zillow Rental Manager. Plus, with online applications, you can quickly screen prospective tenants – for free.

    Learn more

    $2,947/mo

    Rent Zestimate®

    Refinance and save

    $3,067/mo

    Est. payment

    Refinancing to a lower rate could help reduce your monthly payments and save thousands over the life of the loan.

    See today's rates

    $3,067/mo

    Est. payment

    Explore your selling options

    Work with a Zillow partner agent

    Leverage their expertise and Zillow's premium Showcase listings to get your home seen by more buyers.

    Get started

    List with your own agent

    Get your home in front of millions of buyers by listing it on Zillow.

    Learn how to do it

    Sell it yourself

    Take full control of how buyers see your home on Zillow by listing For Sale by Owner (FSBO).

    List your home

    What's special

    Gas fireplaceBeautiful landscapingTwo-story homeClassic double porchesTwo en-suite bedroomsLush landscapingCoveted corner lot
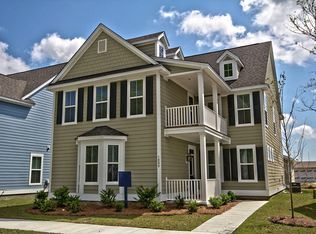
    Ideally situated on a coveted corner lot in one of Summerville's most charming and walkable neighborhoods, this elegant Southern-style home offers convenient access to historic downtown Summerville, Doty Park, acclaimed dining, and boutique shopping. Classic double porches and lush landscaping create timeless curb appeal.Inside, the thoughtfully designed two-story home features two en-suite bedrooms with the primary suite conveniently located on the main level. Hickory wood floors flow throughout the entire first floor, leading into a warm and inviting great room with a gas fireplace-perfect for entertaining or relaxing at home. The kitchen is a true showpiece with rich dark cabinetry, granite countertops, tile backsplash, stainless steel appliances including a gas range, and agenerous island for casual dining. A separate dining room with added chair rail and picture frame trim seamlessly connects to the kitchen. Upstairs living is equally impressive with an expansive loft opening to a covered porch-ideal as a media room, game room, second living room or play space plus a charming nook that can serve as a cozy reading area or home office. The second en-suite bedroom features a private bath and walk-in closet. Two additional spacious bedrooms and a third full bathroom complete the upper level. Outdoor living is exceptional featuring a screened porch, paver patio, and covered open porch-perfect for grilling and gathering. The large fenced yard includes four gates, irrigation with extra zones for efficient water use, two rain barrels with spigots for eco-conscious living, gutters, and beautiful landscaping. A gas-powered Generac generator conveys, providing peace of mind and added value. Additional highlights include plumbing for a utiity sink in the laundry room and a detached 2-car garage with a painted floor and extra storage space below the rafters. This home perfectly blends charm, modern upgrades, and an unbeatable Summerville lifestyle.

    Zillow last checked:

    Listing updated:

    Listed by:

    Century 21 Properties Plus

    Bought with:

    Carolina One Real Estate

    Source: CTMLS,MLS#: 25032660MLS Logo

    Facts & features

    Interior

    Bedrooms & bathrooms
    • Bedrooms: 4
    • Bathrooms: 4
    • Full bathrooms: 3
    • 1/2 bathrooms: 1
    Heating
    • Forced Air, Natural Gas
    Cooling
    • Central Air
    Appliances
    • Laundry: Electric Dryer Hookup, Washer Hookup, Laundry Room
    Features
    • Ceiling - Smooth, Tray Ceiling(s), High Ceilings, Garden Tub/Shower, Kitchen Island, Walk-In Closet(s), Eat-in Kitchen, Entrance Foyer, Pantry
    • Flooring: Carpet, Ceramic Tile, Wood
    • Windows: Window Treatments
    • Number of fireplaces: 1
    • Fireplace features: Gas, Gas Log, Great Room, One
    Interior area
    • Total structure area: 2,800
    • Total interior livable area: 2,800 sqft

    Property

    Parking
    • Total spaces: 2
    • Parking features: Garage, Detached, Garage Door Opener
    • Garage spaces: 2
    Features
    • Levels: Two
    • Stories: 2
    • Patio & porch: Patio, Covered, Front Porch, Screened
    • Exterior features: Lawn Irrigation, Rain Gutters
    • Fencing: Perimeter
    Lot
    • Size: 7,405 sqft
    • Features: 0 - .5 Acre, Interior Lot, Level
    Details
    • Parcel number: 1301201059000

    Construction

    Type & style
    • Home type: SingleFamily
    • Architectural style: Charleston Single
    • Property subtype: Single Family Residence
    Materials
    • Cement Siding, Stucco
    • Foundation: Raised
    • Roof: Architectural
    Condition
    • New construction: No
    • Year built: 2015

    Utilities & green energy

    • Sewer: Public Sewer
    • Water: Public
    • Utilities for property: Dominion Energy, Summerville CPW
    Green energy
    • Green verification: HERS Index Score

    Community & neighborhood

    Community
    • Community features: Park
    Location
    • Region: Summerville
    • Subdivision: Daniels Orchard

    Other

    Other facts
    • Listing terms: Any,Cash,Conventional,FHA,VA Loan

    Price history

    DateEventPrice
    4/9/2026Sold$525,000$188/sqft
    Source: CTMLS #25032660 Report a problem
    2/5/2026Price change$525,000-2.6%$188/sqft
    Source: CTMLS #25032660 Report a problem
    1/7/2026Price change$538,900-3.8%$192/sqft
    Source: CTMLS #25032660 Report a problem
    12/18/2025Listed for sale$560,000+59.8%$200/sqft
    Source: CTMLS #25032660 Report a problem
    8/3/2015Sold$350,365$125/sqft
    Source: Public Record Report a problem

    Public tax history

    YearProperty taxesTax assessment
    2024-- $19,240 +34.7%
    2023-- $14,283
    2022-- $14,283
    2021$3,274 $14,283
    2020-- $14,283 0%
    2019$3,002 $14,284 +693.6%
    2018$3,002 +7.1%$1,800
    2017$2,802 $1,800
    2016$2,802 $1,800 +361.5%
    2015-- $390 -94%
    2014-- $6,500

    Find assessor info on the county website

    Neighborhood: 29483

    Nearby schools

    GreatSchools rating
    Schools provided by the listing agent
    • Elementary: Summerville
    • Middle: Alston
    • High: Summerville

    Source: CTMLS. This data may not be complete. We recommend contacting the local school district to confirm school assignments for this home.

    Get a cash offer in 3 minutes
    Find out how much your home could sell for in as little as 3 minutes with a no-obligation cash offer.
    Estimated market value
    $524,100
    Get a cash offer in 3 minutes
    Find out how much your home could sell for in as little as 3 minutes with a no-obligation cash offer.
    Estimated market value
    $524,100