PRIVATE ESTATE SETTING ON 4.26 ACRES! Tucked away from the road, this beautiful Canton property offers the space, privacy, and peaceful setting buyers only dream about, while still providing convenient access to everything Forsyth and Cherokee counties have to offer. A large rocking-chair front porch welcomes you to this spacious ranch on a full, semi-finished basement offering approximately 3,796 square feet, 4 bedrooms, and 3.5 baths. The inviting and functional kitchen offers plenty of room to enjoy cooking without becoming overwhelmed! The family room features a mantled brick fireplace with hearth and opens directly onto a gorgeous carpeted sunroom overlooking the private wooded backyard! Just imagine enjoying your morning coffee or spending family time here regardless of the weather. A separate dining room, hardwood flooring, newer high-quality carpeting, alarm system, and abundant storage add to the home's appeal. The spacious laundry room includes a utility sink and custom floor-to-ceiling cabinetry with convenient slide-out shelving to make your life simpler. The main level features three bedrooms, including a large master suite with an impressive walk-in closet and a beautifully updated master bath offering a custom double shower with built-in seat, garden tub, and an abundance of storage. Two secondary bedrooms are generously sized with large closets and carpeted flooring. Fixed stairs provide access to a huge attic offering even more storage or a blank canvas to finish for additional living space. The terrace level expands the living possibilities with an additional bedroom, full bath, recreation/living space, secondary kitchen with oversized walk-in pantry, brick wall with flue ready for a wood stove, and a private exterior entrance - ideal for extended family who may want to stay a little longer, rental project or a private secondary living area. The basement opens to a covered concrete patio overlooking the peaceful surroundings, perfect for outdoor barbecues and family gatherings or simply enjoying the peace and quiet with a touch of nature! An exceptionally clean garage offers plenty of room for vehicles, storage, or a workshop area. Professionally designed low-maintenance landscaping, mature woods, outbuildings, and enough land that no one can build directly behind or immediately next to you complete this rare and special home. A wonderful opportunity for buyers seeking room to spread out, exceptional privacy, and the feeling of a secluded retreat away from life's hustle and bustle while still being perfectly connected!
Closed
Zestimate®
$635,000
111 Henderson Lake Dr, Canton, GA 30115
4beds
3,796sqft
Single Family Residence
Built in 1993
4.26 Acres Lot
$635,000 Zestimate®
$167/sqft
$3,498 Estimated rent
Home value
$635,000
$603,000 - $667,000
$3,498/mo
Zestimate® history
Owner options
List your home for rent
$3,498/mo
Rent Zestimate®
Find your next renter with Zillow Rental Manager. Plus, with online applications, you can quickly screen prospective tenants – for free.
$3,498/mo
Rent Zestimate®
Refinance and save
$3,964/mo
Est. payment
Refinancing to a lower rate could help reduce your monthly payments and save thousands over the life of the loan.
$3,964/mo
Est. payment
Explore your selling options
Work with a Zillow partner agent
Leverage their expertise and Zillow's premium Showcase listings to get your home seen by more buyers.
Get startedList with your own agent
Get your home in front of millions of buyers by listing it on Zillow.
Learn how to do itSell it yourself
Take full control of how buyers see your home on Zillow by listing For Sale by Owner (FSBO).
List your homeWhat's special
Private wooded backyardLarge rocking-chair front porchSeparate dining roomMature woodsHardwood flooringProfessionally designed low-maintenance landscapingAlarm system
Zillow last checked:
Listing updated:
Listed by:
John R Cook 678-524-8573,
Keller Williams North GA Partners
Bought with:
Beth Motley, 411712
Atlanta Communities
Source: GAMLS,MLS#: 10840874
Facts & features
Interior
Bedrooms & bathrooms
- Bedrooms: 4
- Bathrooms: 4
- Full bathrooms: 3
- 1/2 bathrooms: 1
- Main level bathrooms: 2
- Main level bedrooms: 3
Rooms
- Room types: Family Room, Foyer, Game Room, Laundry, Other, Sun Room
Dining room
- Features: Separate Room
Kitchen
- Features: Breakfast Room, Country Kitchen, Pantry, Second Kitchen
Heating
- Forced Air, Natural Gas
Cooling
- Ceiling Fan(s), Central Air
Appliances
- Included: Dishwasher, Microwave, Oven/Range (Combo), Refrigerator
- Laundry: Other
Features
- Double Vanity, Master On Main Level, Other, Separate Shower, Walk-In Closet(s)
- Flooring: Carpet, Hardwood, Tile
- Windows: Storm Window(s)
- Basement: Bath Finished,Daylight,Exterior Entry,Interior Entry,Partial
- Number of fireplaces: 2
- Fireplace features: Family Room, Master Bedroom
- Common walls with other units/homes: No Common Walls
Interior area
- Total structure area: 3,796
- Total interior livable area: 3,796 sqft
- Finished area above ground: 2,038
- Finished area below ground: 1,758
Property
Parking
- Total spaces: 2
- Parking features: Attached, Garage, Garage Door Opener, Kitchen Level, Side/Rear Entrance
- Has attached garage: Yes
Features
- Levels: One
- Stories: 1
- Patio & porch: Patio
- Body of water: None
Lot
- Size: 4.26 Acres
- Features: Level, Private
- Residential vegetation: Wooded
Details
- Additional structures: Shed(s)
- Parcel number: 03N23A 052 A
- Special conditions: Estate Owned,No Disclosure
Construction
Type & style
- Home type: SingleFamily
- Architectural style: Brick 3 Side,Ranch
- Property subtype: Single Family Residence
Materials
- Concrete, Other
- Roof: Composition
Condition
- Resale
- New construction: No
- Year built: 1993
Utilities & green energy
- Electric: 220 Volts
- Sewer: Septic Tank
- Water: Public
- Utilities for property: Cable Available, Electricity Available, Natural Gas Available, Phone Available, Water Available
Community & HOA
Community
- Features: Lake
- Security: Security System, Smoke Detector(s)
- Subdivision: None
HOA
- Has HOA: No
- Services included: None
Location
- Region: Canton
Financial & listing details
- Price per square foot: $167/sqft
- Tax assessed value: $932,070
- Annual tax amount: $1,608
- Date on market: 9/5/2026
- Cumulative days on market: 26 days
- Listing agreement: Exclusive Right To Sell
- Electric utility on property: Yes
Price history
| Date | Event | Price |
|---|---|---|
| 10/19/2026 | Sold | $635,000-9.3%$167/sqft |
Source:  GAMLS #10840874 Report a problem | ||
| 10/1/2026 | Pending sale | $700,000$184/sqft |
Source: GAMLS #10840874 Report a problem | ||
| 9/5/2026 | Listed for sale | $700,000+91.3%$184/sqft |
Source:  FMLS GA #7830955 Report a problem | ||
| 11/21/2014 | Sold | $366,000$96/sqft |
Source:  FMLS GA #5301462 Report a problem | ||
Public tax history
| Year | Property taxes | Tax assessment |
|---|---|---|
| 2025 | $1,608 -54.3% | $372,828 +21.2% |
| 2024 | $3,519 +7.1% | $307,640 +6.2% |
| 2023 | $3,284 +54.7% | $289,680 +30.5% |
| 2022 | $2,123 +39.8% | $222,040 +23.4% |
| 2021 | $1,519 -4.8% | $179,960 -0.7% |
| 2020 | $1,596 +31.4% | $181,280 +12.3% |
| 2019 | $1,215 -0.4% | $161,400 -58.9% |
| 2018 | $1,220 -0.4% | $393,000 +4.3% |
| 2017 | $1,225 +2.8% | $376,800 +13.6% |
| 2016 | $1,192 | $331,800 -0.7% |
| 2015 | $1,192 -66.1% | $334,100 +9.7% |
| 2014 | $3,521 +8.2% | $304,600 +9.8% |
| 2013 | $3,255 -1.1% | $277,400 -0.8% |
| 2012 | $3,291 -12.1% | $279,500 -14.2% |
| 2011 | $3,743 -2.5% | $325,700 +137% |
| 2010 | $3,840 -3.8% | $137,440 -9.1% |
| 2009 | $3,993 +5.8% | $151,200 -1.8% |
| 2008 | $3,774 -7.3% | $154,040 -0.6% |
| 2007 | $4,069 +19.6% | $155,000 +20.7% |
| 2006 | $3,403 +7.2% | $128,440 +8.6% |
| 2005 | $3,175 | $118,280 -53.8% |
| 2004 | -- | $256,100 +1.5% |
| 2003 | -- | $252,300 +148.3% |
| 2002 | $2,471 +8.9% | $101,600 +12.6% |
| 2001 | $2,268 | $90,200 +2.5% |
| 2000 | -- | $88,000 +18.8% |
| 1999 | $2,026 | $74,080 |
Find assessor info on the county website
Neighborhood: 30115
Nearby homes
- $662,8004 bd2 ba3.9k sqft147 Henderson Lake Dr, Canton, GA 30115Off Market
- $831,0005 bd4 ba4.7k sqft5690 Arbor Hill Rd, Canton, GA 30115Off Market
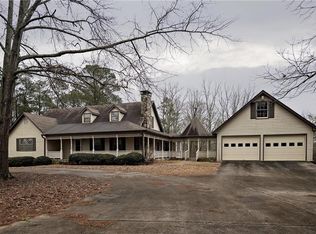
- $540,0004 bd3 ba2.1k sqft191 Henderson Lake Dr, Canton, GA 30115Sold
- $493,6003 bd2 ba1.9k sqft5612 Arbor Hill Rd, Canton, GA 30115Off Market
- $1,350,0005 bd5 ba4k sqft5635 Arbor Hill Rd, Canton, GA 30115Sold
- $1,350,0005 bd4 ba4k sqft5657 Arbor Hill Rd, Canton, GA 30115Sold
- $430,6003 bd2 ba1.7k sqft5700 Arbor Hill Rd, Canton, GA 30115Off Market
- $54,6001.09 acres5700 Arbor Hill Rd, Canton, GA 30115Off Market
Nearby schools
GreatSchools rating
- 9/10Macedonia Elementary SchoolGrades: PK-5Distance: 2.9 mi
- 7/10Creekland Middle SchoolGrades: 6-8Distance: 1.6 mi
- 9/10Creekview High SchoolGrades: 9-12Distance: 1.8 mi
Schools provided by the listing agent
- Elementary: Macedonia
- Middle: Creekland
- High: Creekview
Source: GAMLS. This data may not be complete. We recommend contacting the local school district to confirm school assignments for this home.
Get a cash offer in 3 minutes
Find out how much your home could sell for in as little as 3 minutes with a no-obligation cash offer.
Estimated market value
$635,000
Get a cash offer in 3 minutes
Find out how much your home could sell for in as little as 3 minutes with a no-obligation cash offer.
Estimated market value
$635,000
- Georgia
- Cherokee County
- Canton
- 30115
- 111 Henderson Lake Dr
