Skip main navigation
Off market
  • $297,100

    111 Heron Ct, Brandon, MS 39047

    5beds
    2,310sqft
    SingleFamily
    Built in 1978
    0.5 Acres Lot
    $297,100 Zestimate®
    $129/sqft
    $3,197 Estimated rent

    Home value

    $297,100

    $273,000 - $318,000

    $3,197/mo

    Zestimate® history
    Loading
    Loading...

    Owner options

    List your home for rent

    $3,197/mo

    Rent Zestimate®

    Find your next renter with Zillow Rental Manager. Plus, with online applications, you can quickly screen prospective tenants – for free.

    Learn more

    $3,197/mo

    Rent Zestimate®

    Refinance and save

    $1,427/mo

    Est. payment

    Refinancing to a lower rate could help reduce your monthly payments and save thousands over the life of the loan.

    See today's rates

    $1,427/mo

    Est. payment

    Explore your selling options

    Work with a Zillow partner agent

    Leverage their expertise and Zillow's premium Showcase listings to get your home seen by more buyers.

    Get started

    List with your own agent

    Get your home in front of millions of buyers by listing it on Zillow.

    Learn how to do it

    Sell it yourself

    Take full control of how buyers see your home on Zillow by listing For Sale by Owner (FSBO).

    List your home

    What's special

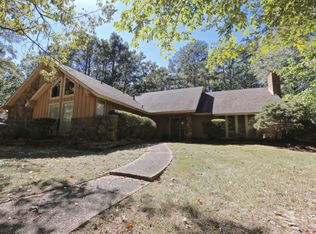
    Wonderfully Unique & Quiet Retreat! This fantastic 5 bedroom, 2.5 bathroom home located in the conveniently located Reservoir neighborhood of Audubon Point makes use of every inch of the custom designed square footage and also offers a huge outdoor retreat. Located on a cul-de-sac this house is a great, safe place for the kids to play out front or explore the forrest of a back yard. The great room with vaulted ceiling, exposed beams and skylights is located in the center of the home and is surrounded on all sides by the remaining rooms. The kitchen is located on the backyard side of the great room and features a nice pantry with slide door, breakfast nook, additional sink, pass through window and yard access. The master suite is on the opposite side, offers 2 walk-in closets and features a built-in makeup vanity. Between the master suite and kitchen is a bedroom with full bath. Off the 2 car carport entry are the other 3 bedrooms and half bath. One of the bedrooms is large and off the covered deck and features large built-ins and hidden stair access to the floored attic. When first constructed the beautifully shaded and large backyard was originally designed to have a tennis court installed. It currently offers a firepit, fantastic treehouse, and large shed. Call today for a private viewing. 3D Virtual Tour Available - Be sure to click on the virtual tour link.

    This property is off market, which means it's not currently listed for sale or rent on Zillow. This may be different from what's available on other websites or public sources.

    Facts & features

    Interior

    Bedrooms & bathrooms
    • Bedrooms: 5
    • Bathrooms: 3
    • Full bathrooms: 2
    • 1/2 bathrooms: 1
    Heating
    • Forced air, Electric, Gas
    Cooling
    • Central, Other
    Appliances
    • Included: Dishwasher, Range / Oven
    Features
    • Flooring: Tile, Carpet, Hardwood, Laminate
    • Basement: None
    • Has fireplace: Yes
    Interior area
    • Total interior livable area: 2,310 sqft

    Property

    Parking
    • Total spaces: 2
    • Parking features: Carport
    Features
    • Exterior features: Other, Stone, Wood
    • Has view: Yes
    • View description: Park
    Lot
    • Size: 0.50 Acres
    Details
    • Parcel number: H12H00000300970

    Construction

    Type & style
    • Home type: SingleFamily
    Materials
    • Foundation: Slab
    • Roof: Asphalt
    Condition
    • Year built: 1978

    Community & neighborhood

    Location
    • Region: Brandon

    Other

    Other facts
    • fireplaces: 0
    • living_rooms: 2
    • garage: 2
    • central_air_desc: Central Air
    • grade_school: Oakdale
    • taxes_annual: 1098

    Price history

    DateEventPrice
    7/17/2017Sold--
    Source: MLS United #18308001_1295824 Report a problem
    5/12/2017Price change$191,350-2.5%$83/sqft
    Source: Jackson #295824 Report a problem
    4/29/2017Price change$196,350-1.2%$85/sqft
    Source: Jackson #295824 Report a problem
    4/26/2017Price change$198,700+1.2%$86/sqft
    Source: Jackson #295824 Report a problem
    4/25/2017Price change$196,350-1.2%$85/sqft
    Source: Keller Williams - Jackson #295824 Report a problem
    4/7/2017Listed for sale$198,700+10.5%$86/sqft
    Source: Keller Williams - Jackson #295824 Report a problem
    1/10/2014Sold--
    Source: MLS United #1250283 Report a problem
    11/13/2013Price change$179,900-2.2%$78/sqft
    Source: ERA Real Estate Professionals #250283 Report a problem
    10/8/2013Price change$183,900-2.6%$80/sqft
    Source: ERA Real Estate Professionals #250283 Report a problem
    9/7/2013Price change$188,900-3.1%$82/sqft
    Source: ERA Real Estate Professionals #250283 Report a problem
    8/16/2013Listed for sale$194,900$84/sqft
    Source: ERA Real Estate Professionals #250283 Report a problem
    6/5/2013Listing removed$194,900$84/sqft
    Source: ERA Real Estate Professionals #250283 Report a problem
    3/6/2013Listed for sale$194,900$84/sqft
    Source: ERA Real Estate Professionals #250283 Report a problem

    Public tax history

    YearProperty taxesTax assessment
    2024$1,778 +28.9%$19,290 +23.7%
    2023$1,379 +1.7%$15,588
    2022$1,355 $15,588
    2021$1,355 $15,588 +10.7%
    2020$1,355 +12.4%$14,076
    2019$1,206 -2.3%$14,076
    2018$1,234 +2.3%$14,076
    2017$1,206 $14,076 +2.7%
    2016$1,206 +9.8%$13,711
    2015$1,098 $13,711
    2014$1,098 +2.7%$13,711
    2013$1,069 $13,711
    2012$1,069 +5.1%$13,711
    2011$1,017 $13,711
    2010$1,017 $13,711
    2009$1,017 +0.7%$13,711
    2008$1,010 +16.8%$13,711
    2007$865 -0.2%--
    2006$867 -0.9%--
    2005$875 +1.4%--
    2004$863 +1.9%--
    2003$847 +4.7%--
    2002$809 --
    2001-- $12,061 -90%
    2000$800 $120,610

    Find assessor info on the county website

    Neighborhood: 39047

    Nearby schools

    GreatSchools rating
    Schools provided by the listing agent
    • Elementary: Oakdale
    • Middle: Northwest Rankin
    • High: Northwest Rankin

    Source: The MLS. This data may not be complete. We recommend contacting the local school district to confirm school assignments for this home.

    Get pre-qualified for a loan
    At Zillow Home Loans, we can pre-qualify you in as little as 5 minutes with no impact to your credit score.

    An equal housing lender. NMLS #10287.