Skip main navigation
Off market
  • $621,700

    111 Hiawatha Dr, Clarendon Hills, IL 60514

    4beds
    1,566sqft
    SingleFamily
    Built in 1947
    7,920 Square Feet Lot
    $621,700 Zestimate®
    $397/sqft
    $3,501 Estimated rent

    Home value

    $621,700

    $584,000 - $659,000

    $3,501/mo

    Zestimate® history
    Loading
    Loading...

    Owner options

    List your home for rent

    $3,501/mo

    Rent Zestimate®

    Find your next renter with Zillow Rental Manager. Plus, with online applications, you can quickly screen prospective tenants – for free.

    Learn more

    $3,501/mo

    Rent Zestimate®

    Refinance and save

    $4,377/mo

    Est. payment

    Refinancing to a lower rate could help reduce your monthly payments and save thousands over the life of the loan.

    See today's rates

    $4,377/mo

    Est. payment

    Explore your selling options

    Work with a Zillow partner agent

    Leverage their expertise and Zillow's premium Showcase listings to get your home seen by more buyers.

    Get started

    List with your own agent

    Get your home in front of millions of buyers by listing it on Zillow.

    Learn how to do it

    Sell it yourself

    Take full control of how buyers see your home on Zillow by listing For Sale by Owner (FSBO).

    List your home

    What's special

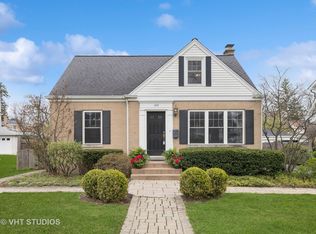
    Picture perfect Cape Cod in desirable Blackhawk Heights! Located on a great street, close to train and parks. This home has all the character, but fully updated with today's amenities. On-trend finishes throughout and a great open floor plan. Sun-filled rooms. Hardwood floors. Many details such as plantation shutters, wainscoting, and arched walkways. The white kitchen is updated with all stainless steel appliances, granite countertops, under-mount cabinet lights, and a dream breakfast room with views of the captivating landscaped back yard. The main bedroom is very spacious with vaulted ceilings, seating/office area, and 3 closets. Three other bedrooms complete this home. The lower level is fully finished with above grade windows letting so much natural sunlight flow through this beautifully updated space. The fenced yard is gorgeous, with a brick paver patio and an oversized 2.5 car garage. This is the one you've been waiting for!

    This property is not currently displayed as for sale or rent on Zillow. This may be different from what's on other websites or public sources.

    Facts & features

    Interior

    Bedrooms & bathrooms
    • Bedrooms: 4
    • Bathrooms: 3
    • Full bathrooms: 2
    • 1/2 bathrooms: 1
    Heating
    • Forced air, Gas
    Cooling
    • Central
    Appliances
    • Included: Dishwasher, Dryer, Garbage disposal, Microwave, Range / Oven, Refrigerator, Washer
    Features
    • Flooring: Tile, Carpet, Hardwood
    • Basement: Finished
    Interior area
    • Total interior livable area: 1,566 sqft

    Property

    Parking
    • Total spaces: 2
    • Parking features: Garage - Detached
    Features
    • Exterior features: Brick
    Lot
    • Size: 7,920 Square Feet
    Details
    • Parcel number: 0910116006

    Construction

    Type & style
    • Home type: SingleFamily
    Materials
    • Roof: Asphalt
    Condition
    • Year built: 1947

    Utilities & green energy

    • Sewer: Sewer-Storm

    Community & HOA

    Location
    • Region: Clarendon Hills

    Financial & listing details

    • Price per square foot: $397/sqft
    • Tax assessed value: $154,913
    • Annual tax amount: $9,453

    Price history

    DateEventPrice
    8/14/2020Sold$435,000-4.4%$278/sqft
    Source: MRED as distributed by MLS GRID #10769479 Report a problem
    7/22/2020Pending sale$455,000$291/sqft
    Source: @properties #10769479 Report a problem
    7/20/2020Listed for sale$455,000+7.1%$291/sqft
    Source: @properties #10769479 Report a problem
    6/29/2015Sold$425,000-4.5%$271/sqft
    Source: MRED as distributed by MLS GRID #08899661 Report a problem
    5/5/2015Pending sale$445,000$284/sqft
    Source: Berkshire Hathaway HomeServices KoenigRubloff Realty Group #08899661 Report a problem
    4/23/2015Listed for sale$445,000+9.9%$284/sqft
    Source: Berkshire Hathaway HomeServices KoenigRubloff #08899661 Report a problem
    6/24/2013Listing removed$405,000$259/sqft
    Source: Vflyer Homes #08257174 Report a problem
    5/22/2013Listed for sale$405,000+5.5%$259/sqft
    Source: Vflyer Homes #08257174 Report a problem
    4/22/2013Sold$384,000-5.2%$245/sqft
    Source: Public Record Report a problem
    1/31/2013Pending sale$405,000$259/sqft
    Source: RE/MAX Enterprises #08257174 Report a problem
    1/26/2013Listed for sale$405,000-13.8%$259/sqft
    Source: RE/MAX Enterprises #08257174 Report a problem
    9/18/2009Listing removed$469,999$300/sqft
    Source: Re/Max Properties #07290074 Report a problem
    6/12/2009Listed for sale$469,999+11.9%$300/sqft
    Source: Re/Max Properties #07231683 Report a problem
    7/6/2004Sold$420,000+25.2%$268/sqft
    Source: Public Record Report a problem
    5/30/2002Sold$335,500+25.9%$214/sqft
    Source: Public Record Report a problem
    11/10/1998Sold$266,500$170/sqft
    Source: Public Record Report a problem

    Public tax history

    YearProperty taxesTax assessment
    2024$9,453 +7.4%$154,913 +8.8%
    2023$8,799 +3.4%$142,410 +4.6%
    2022$8,506 +3.3%$136,150 +1.2%
    2021$8,236 +1.8%$134,600 +2%
    2020$8,094 +3.6%$131,930
    2019$7,814 -1.8%--
    2018$7,955 +2.6%$127,140 +3.9%
    2017$7,755 +1.4%$122,340 +4.8%
    2016$7,647 +1.5%$116,760 +6.3%
    2015$7,532 +5.3%$109,850 +9%
    2014$7,156 +5.3%$100,760 +0.5%
    2013$6,794 +2.3%$100,290 -4.3%
    2012$6,641 -2%$104,810 -15.5%
    2011$6,775 -2.9%$124,010 -8.9%
    2010$6,975 +2.8%$136,130 -5.8%
    2009$6,784 +0.8%$144,500
    2008$6,733 +3.6%$144,500 +5.9%
    2007$6,500 +9.4%$136,450 +14%
    2006$5,942 +5.8%$119,700 +9%
    2005$5,618 +3.1%$109,770 +7%
    2004$5,447 +5.6%$102,590 +10%
    2003$5,156 +6.2%$93,260 +12%
    2002$4,854 +5.8%$83,250 +6.8%
    2001$4,588 +6.6%$77,960 +9.5%
    2000$4,304 $71,220
    Find assessor info on the county website

    Neighborhood: 60514

    Nearby schools

    GreatSchools rating
    Schools provided by the listing agent
    • Elementary: J T Manning Elementary School
    • Middle: Westmont Junior High School
    • High: Westmont High School
    • District: 201

    Source: The MLS. This data may not be complete. We recommend contacting the local school district to confirm school assignments for this home.

    Get a cash offer in 3 minutes
    Find out how much your home could sell for in as little as 3 minutes with a no-obligation cash offer.
    Estimated market value
    $621,700
    Get a cash offer in 3 minutes
    Find out how much your home could sell for in as little as 3 minutes with a no-obligation cash offer.
    Estimated market value
    $621,700