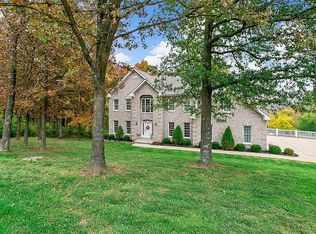
A rare opportunity to own a piece of history, perfectly reimagined for modern living. Step into timeless elegance with this meticulously restored 1860s estate, where historic character and modern refinement intertwine. This distinguished residence stands as a testament to enduring craftsmanship and sophisticated living. This stunning historic home all started with George L. Busch and later owned by Gordian Busch who were well-known by the Washington community. It was referred to as Cedar Grove Farm and built pre-civil war. The property offers over 10 private acres, a gated driveway, a 48ft covered front porch, and a 48ft covered upper level balcony. Inside you will find a true chefs kitchen complete with custom cabinetry, a main level primary bedroom as well as a second floor primary bedroom. This home offers 10ft ceilings and the floors are believed to be original hardwood floors. Downstairs you will find one of the most unique spaces-once styled like an old-world wine cellar, now transformed into an upscale entertainment space complete with a bar, theater room, and bathroom. Outside you will enjoy the gated 7ft in-ground pool that includes 2 bubblers and tanning ledge. Right next to the pool sits the old smokehouse and summer kitchen that were used by the Busch family. Right around the corner is a usable renovated outhouse. You will also find the charming stable with a balcony that overlooks the outdoor horse arena. The stable is equipped with water, electricity, and sewer. Across from the stable you will find the 3 horse stalls fully equipped with a tack room, water, and electricity. This property has 3 separate fenced in areas. The home is perfectly situated in the center of the property providing it with privacy and easy access to all the amenities it has to offer. While this home offers the luxury of privacy, land, and tranquility, it is also located only 10 minutes from downtown Washington and 9 minutes from Borgia, a highly sought after private school. There is truly an abundance of charm and character to this property that you will not find anywhere else.
Closed
Zillow last checked:
Listing updated:
Bought with:
Julia L Weitzel, 2022006584
Realty Executives Premiere
Source: MARIS,MLS#: 25071979 Originating MLS: St. Louis Association of REALTORS
Originating MLS: St. Louis Association of REALTORSPrice history
| Date | Event | Price |
|---|---|---|
| 11/26/2025 | Sold | -- |
Source:  MARIS #25071979 Report a problem MARIS #25071979 Report a problem | ||
| 10/30/2025 | Contingent | $1,950,000$333/sqft |
Source: MARIS #25071979 Report a problem | ||
| 10/28/2025 | Listed for sale | $1,950,000+334.3%$333/sqft |
Source: MARIS #25071979 Report a problem | ||
| 11/18/2020 | Sold | -- |
Source: MARIS #20033081 Report a problem | ||
| 11/11/2020 | Pending sale | $449,000$77/sqft |
Source: Coldwell Banker Premier Group #20033081 Report a problem | ||
| 11/9/2020 | Listed for sale | $449,000$77/sqft |
Source: Coldwell Banker Premier Group #20033081 Report a problem | ||
| 9/29/2020 | Pending sale | $449,000$77/sqft |
Source: Coldwell Banker Premier Group #20033081 Report a problem | ||
| 9/13/2020 | Listed for sale | $449,000$77/sqft |
Source: Coldwell Banker Premier Group #20033081 Report a problem | ||
| 9/5/2020 | Pending sale | $449,000$77/sqft |
Source: Coldwell Banker Premier Group #20033081 Report a problem | ||
| 7/17/2020 | Price change | $449,000-10%$77/sqft |
Source: Coldwell Banker Premier Group #20033081 Report a problem | ||
| 5/27/2020 | Listed for sale | $499,000$85/sqft |
Source: Coldwell Banker Premier Group #20033081 Report a problem | ||