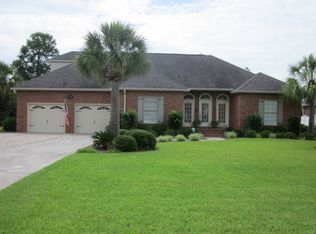
Whether you enjoy boating or playing golf, we have all there is to enjoy here in this gated coastal community called Oak Grove Island Plantation bordered by the Buffalo and Turtle Rivers with its colorful marsh vistas, majestic oak trees and beautiful sunset views from our deepwater marina. The 3 bedrooms 2.5 baths traditional brick home with golf course views and features a beautifully landscaped yard which leads you to a unique courtyard area before entering the home. This home is freshly painted with hues of grey throughout, with solid wood kitchen cabinetry with granite countertops and plenty of breakfast bar seating brings family and friends together if you are in the kitchen. This split floor plan home has been well maintained and updated inside and out and has hardwood flooring in the living areas that stretch throughout the master bedroom. HVAC replaced in 2017, added HVAC-mini-split in Sun Porch Feb. 2020, Roof is 9 yrs. old, and new septic and drain field replaced in May 2017
Sold for $197,560
$197,560
111 Hickory Pine, Brunswick, GA 31523
3beds
2,584sqft
SingleFamily
Built in 1999
0.36 Acres Lot
$450,900 Zestimate®
$76/sqft
$2,861 Estimated rent
Home value
$450,900
$415,000 - $487,000
$2,861/mo
Zestimate® history
Owner options
List your home for rent
$2,861/mo
Rent Zestimate®
Find your next renter with Zillow Rental Manager. Plus, with online applications, you can quickly screen prospective tenants – for free.
$2,861/mo
Rent Zestimate®
Refinance and save
$1,337/mo
Est. payment
Refinancing to a lower rate could help reduce your monthly payments and save thousands over the life of the loan.
$1,337/mo
Est. payment
Explore your selling options
Work with a Zillow partner agent
Leverage their expertise and Zillow's premium Showcase listings to get your home seen by more buyers.
Get startedList with your own agent
Get your home in front of millions of buyers by listing it on Zillow.
Learn how to do itSell it yourself
Take full control of how buyers see your home on Zillow by listing For Sale by Owner (FSBO).
List your homeWhat's special
Facts & features
Interior
Bedrooms & bathrooms
- Bedrooms: 3
- Bathrooms: 3
- Full bathrooms: 2
- 1/2 bathrooms: 1
Heating
- Heat pump
Appliances
- Included: Dishwasher, Range / Oven
Features
- Ceiling Fans, Formal Dining, Foyer, Great Room, Newly Painted, Split Bedrooms, W/D Connection, Pantry, Bonus Room, GarageDoorOpener
- Flooring: Tile, Carpet, Hardwood
- Attic: Pull Down
- Fireplace features: Gas Logs
Interior area
- Total interior livable area: 2,584 sqft
Property
Parking
- Total spaces: 2
- Parking features: Garage - Attached
Features
- Exterior features: Other
- Fencing: Ornamental Metal
Lot
- Size: 0.36 Acres
Details
- Parcel number: 0315172
Construction
Type & style
- Home type: SingleFamily
Materials
- brick
- Foundation: Slab
- Roof: Other
Condition
- Year built: 1999
Utilities & green energy
- Gas: Propane
- Utilities for property: Telephone, Electric, Waste: Septic Tank, Cable, Underground Utilities, Water: Comm, Propane
Community & HOA
HOA
- Has HOA: Yes
- HOA fee: $58 monthly
Location
- Region: Brunswick
Financial & listing details
- Price per square foot: $76/sqft
- Tax assessed value: $493,900
- Annual tax amount: $1,105
Price history
| Date | Event | Price |
|---|---|---|
| 3/18/2026 | Sold | $197,560-41.4%$76/sqft |
Source: Public Record Report a problem | ||
| 9/22/2020 | Sold | $336,900-2.6%$130/sqft |
Source: Scout MLS #1617571 Report a problem | ||
| 7/22/2020 | Price change | $345,900-1.1%$134/sqft |
Source: BHHS Hodnett Cooper Real Estate BWK #1617571 Report a problem | ||
| 6/15/2020 | Listed for sale | $349,900+20.7%$135/sqft |
Source: BHHS Hodnett Cooper Real Estate BWK #1617571 Report a problem | ||
| 6/13/2017 | Sold | $290,000-1.7%$112/sqft |
Source: Scout MLS #1576266 Report a problem | ||
| 2/20/2017 | Price change | $295,000-1.3%$114/sqft |
Source: Clickit Realty #1576266 Report a problem | ||
| 2/1/2017 | Price change | $299,000-1.3%$116/sqft |
Source: Clickit Realty #1576266 Report a problem | ||
| 1/8/2017 | Price change | $303,000-1.6%$117/sqft |
Source: Clickit Realty #1576266 Report a problem | ||
| 4/27/2016 | Price change | $308,000-0.6%$119/sqft |
Source: Clickit Realty #1576266 Report a problem | ||
| 4/4/2016 | Price change | $310,000+0%$120/sqft |
Source: Clickit Realty #1576266 Report a problem | ||
| 11/20/2015 | Price change | $309,900-0.3%$120/sqft |
Source: Clickit Realty #1576266 Report a problem | ||
| 7/7/2015 | Price change | $310,900-1.3%$120/sqft |
Source: Hodnett Cooper Real Estate, Inc.-Bwk #1572625 Report a problem | ||
| 6/13/2015 | Price change | $314,900-0.6%$122/sqft |
Source: Hodnett Cooper Real Estate, Inc.-Bwk #1572625 Report a problem | ||
| 3/10/2015 | Listed for sale | $316,900$123/sqft |
Source: Hodnett Cooper Real Estate, Inc. #1572625 Report a problem | ||
Public tax history
| Year | Property taxes | Tax assessment |
|---|---|---|
| 2025 | $1,105 +0.9% | $197,560 +15.2% |
| 2024 | $1,095 +10.7% | $171,440 |
| 2023 | $989 -11.9% | $171,440 +30.3% |
| 2022 | $1,122 -2.5% | $131,600 +6.3% |
| 2021 | $1,151 | $123,760 |
| 2020 | -- | $123,760 +8.9% |
| 2019 | $1,077 | $113,600 |
| 2018 | $1,077 | $113,600 -9.3% |
| 2017 | $1,077 +25.3% | $125,280 +4.5% |
| 2016 | $859 +22.1% | $119,840 +7.7% |
| 2015 | $703 -68.4% | $111,240 +9.7% |
| 2014 | $2,226 | $101,360 |
| 2013 | -- | -- |
| 2012 | -- | -- |
| 2011 | -- | -- |
| 2010 | -- | -- |
Find assessor info on the county website
Neighborhood: 31523
Nearby homes
- $484,9004 bd3 ba2.6k sqft109 Hickory Pne, Brunswick, GA 31523Off Market
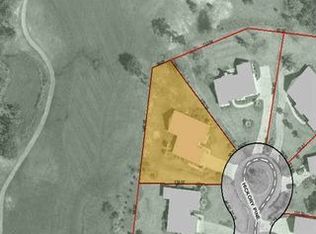
- $491,2003 bd2 ba2.5k sqft113 Hickory Pne, Brunswick, GA 31523Off Market
- $432,1004 bd3 ba2.4k sqft107 Hickory Pne, Brunswick, GA 31523Off Market
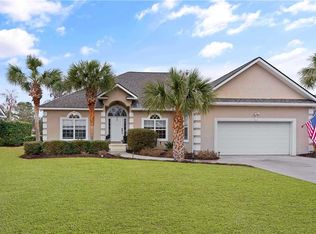
- $525,0004 bd3 ba2.4k sqft107 Hickory Pne, Brunswick, GA 31525Sold
- $465,0004 bd3 ba2.5k sqft115 Hickory Pne, Brunswick, GA 31523Off Market
- $536,7004 bd4 ba3.2k sqft112 Hickory Pne, Brunswick, GA 31523Off Market
- $482,8003 bd2 ba2.7k sqft110 Hickory Pne, Brunswick, GA 31523Off Market
- $410,5003 bd3 ba2.3k sqft114 Hickory Pne, Brunswick, GA 31523Off Market
Nearby schools
GreatSchools rating
- 6/10Sterling Elementary SchoolGrades: PK-5Distance: 2.5 mi
- 6/10Jane Macon Middle SchoolGrades: 6-8Distance: 2.2 mi
- 7/10Brunswick High SchoolGrades: 9-12Distance: 6.4 mi
Schools provided by the listing agent
- Elementary: Sterling Elementary
- Middle: Jane Macon
- High: Brunswick High School
Source: The MLS. This data may not be complete. We recommend contacting the local school district to confirm school assignments for this home.
Sell for more on Zillow
Get a Zillow Showcase℠ listing at no additional cost and you could sell for .
$450,900
2% more
+$9,018
With Zillow Showcase(estimated)
$459,918
Sell for more on Zillow
Get a Zillow Showcase℠ listing at no additional cost and you could sell for .
$450,900
2% more
+$9,018
With Zillow Showcase(estimated)
$459,918
- Georgia
- Glynn County
- Brunswick
- 31523
- 111 Hickory Pine
