Nestled on a quiet, tree-lined street in the heart of Brooklyn Heights, this beautifully renovated two-bedroom, two-bathroom residence—with a flexible layout that can easily convert to a three-bedroom home—offers both scale and serenity. Set within the historic St. George Tower, an Emery Roth–designed Art Deco landmark, the home blends classic pre-war proportions with modern upgrades, just moments from the Promenade and Montague Street.
From the moment you enter, a gracious foyer welcomes you into a home designed for both comfort and elegance. The expansive living room, complete with a dedicated dining area, is bathed in southern light that streams through oversized windows, creating an inviting setting for everyday living or entertaining. Light fills the apartment throughout the day, enhancing the home’s sense of openness and warmth.
The separate, windowed kitchen is thoughtfully appointed with full-size appliances, ample cabinetry, and generous counter space—perfect for home cooks who value both function and style.
Both bedrooms are unusually large, with abundant closet space rarely found in the neighborhood. The king-sized primary suite feels like a private retreat, featuring a discreet washer/dryer and a spa-like ensuite bath with radiant heated floors, double vanity, and a marble chevron-tiled rainfall shower. The second bedroom is equally versatile, well-suited for a child’s room, guest space, or home office, and is complemented by a second full bath with a soaking tub.
The flexible floor plan allows for an easy conversion to a third bedroom while still maintaining a comfortable living and dining area, offering an exceptional value for buyers seeking additional space without compromise.
Living at St. George Tower offers the best of full-service convenience: a 24-hour doorman and concierge, newly renovated lobby, elevators, and hallways, as well as bike storage, laundry facilities, and available private storage. A spectacular rooftop deck crowns the building, offering sweeping 360-degree views of New York Harbor, the Manhattan skyline, and beyond.
Step outside to some of Brooklyn’s finest dining and cafés—neighborhood favorites like Noodle Pudding, Colonie, Henry’s End, and River Deli are all nearby. The Brooklyn Heights Promenade and Brooklyn Bridge Park are minutes away, while the 2, 3, 4, 5, A, C, and R trains place Manhattan just one stop from your door. Families will also appreciate the home’s location in the sought-after PS 8 school district, with top private schools including Packer Collegiate, St. Ann’s, and Brooklyn Friends close at hand.
This is more than an apartment—it’s a light-filled Brooklyn Heights home where timeless design, modern living, and flexible space come together.
Sold
$1,250,000
111 Hicks St #5BC, Brooklyn, NY 11201
2beds
1,340sqft
Coop
Built in 1929
-- sqft lot
$1,276,100 Zestimate®
$933/sqft
$6,781 Estimated rent
Home value
$1,276,100
$1.20M - $1.35M
$6,781/mo
Zestimate® history
Owner options
List your home for rent
$6,781/mo
Rent Zestimate®
Find your next renter with Zillow Rental Manager. Plus, with online applications, you can quickly screen prospective tenants – for free.
$6,781/mo
Rent Zestimate®
Refinance and save
$10,949/mo
Est. payment
Refinancing to a lower rate could help reduce your monthly payments and save thousands over the life of the loan.
$10,949/mo
Est. payment
Explore your selling options
Work with a Zillow partner agent
Leverage their expertise and Zillow's premium Showcase listings to get your home seen by more buyers.
Get startedList with your own agent
Get your home in front of millions of buyers by listing it on Zillow.
Learn how to do itSell it yourself
Take full control of how buyers see your home on Zillow by listing For Sale by Owner (FSBO).
List your homeWhat's special
Classic pre-war proportionsModern upgradesOversized windowsModern livingSouthern lightFlexible spaceFlexible floor plan
Zillow last checked:
Listing updated:
Listed by:
Alona Kushnir,
Brooklyn Heights Real Estate Inc,
Lior Cohen
Source: StreetEasy,MLS#: S1792584
Facts & features
Interior
Bedrooms & bathrooms
- Bedrooms: 2
- Bathrooms: 2
- Full bathrooms: 2
Rooms
- Room types: Bike Room
Cooling
- Central Air
Appliances
- Included: Dishwasher, Washer/Dryer
- Laundry: Inside
Features
- Flooring: Hardwood
Interior area
- Total structure area: 1,340
- Total interior livable area: 1,340 sqft
Property
Details
- Parcel number: 00231001930017265BC
- Special conditions: Resale
Construction
Type & style
- Home type: Cooperative
- Property subtype: Coop
Condition
- Year built: 1929
Community & HOA
Community
- Features: Doorman, Full Time Doorman
- Security: Doorman, Full-Time Doorman
- Subdivision: Brooklyn Heights
HOA
- Has HOA: Yes
- Amenities included: Laundry, Elevator(s)
- Services included: Maintenance
- HOA fee: $3,911 monthly
Location
- Region: Brooklyn
Financial & listing details
- Price per square foot: $933/sqft
- Date on market: 9/25/2025
Price history
| Date | Event | Price |
|---|---|---|
| 2/17/2026 | Sold | $1,250,000-10.7%$933/sqft |
Source: Public Record Report a problem | ||
| 12/17/2025 | Contingent | $1,399,000$1,044/sqft |
Source: StreetEasy #S1792584 Report a problem | ||
| 10/16/2025 | Price change | $1,399,000-3.5%$1,044/sqft |
Source: StreetEasy #S1792584 Report a problem | ||
| 9/25/2025 | Listed for sale | $1,450,000$1,082/sqft |
Source: StreetEasy #S1792584 Report a problem | ||
Public tax history
Tax history is unavailable.
Find assessor info on the county website
Neighborhood: Brooklyn Heights
Nearby homes
- $1,075,0002 bd2 ba1.1k sqft111 Hicks St APT 11L, Brooklyn, NY 11201Off Market
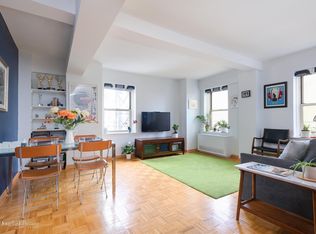
- $556,400-- bd-- ba-- sqft111 Hicks St APT 14A, Brooklyn, NY 11201Off Market
- $807,2001 bd1 ba750 sqft111 Hicks St APT 7H, Brooklyn, NY 11201Off Market
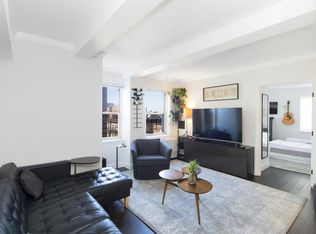
- $486,100-- bd1 ba-- sqft111 Hicks St #10D, Brooklyn, NY 11201Off Market
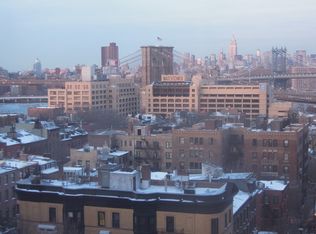
- $806,2001 bd1 ba-- sqft111 Hicks St APT 17H, Brooklyn, NY 11201Off Market
- $472,600-- bd1 ba-- sqft111 Hicks St APT 8Q, Brooklyn, NY 11201Off Market
- $587,5001 bd1 ba-- sqft111 Hicks St APT 2B, Brooklyn, NY 11201Off Market
- $1,450,0002 bd2 ba-- sqft111 Hicks St APT 5P, Brooklyn, NY 11201For Sale
- $487,600-- bd-- ba-- sqft111 Hicks St APT 6A, Brooklyn, NY 11201Off Market
Nearby schools
GreatSchools rating
- 7/10Emily Warren Roebling School (The)Grades: K-5Distance: 0.2 mi
- 4/10Dock Street School for STEM StudiesGrades: 6-8Distance: 0.4 mi
- 7/10Urban Assembly School For Law And JusticeGrades: 9-12Distance: 0.4 mi
- New York
- Kings County
- New York
- 11201
- Brooklyn
- Brooklyn Heights
- 111 Hicks St Unit 5BC
