Traditional elegance meets downtown Greenville living! Beauty abounds as you enter the circular driveway lined with mature trees and professionally manicured landscaping! This beautifully maintained all-brick home in the highly desirable, Chanticleer Towns community features 3 bedrooms, 4.5 baths and large studio over the garage (Studio could be fourth bedroom). Upon entering the home, you will be wowed by the soaring ceilings, natural light, and arched entryway leading into the dining room. The kitchen is a chef's dream featuring the most beautiful and intricate woodwork! There are tons of beautiful cabinets, plenty of countertop space, and a hidden oversized refrigerator. The kitchen also features an island with seating, two sinks, and a desk nook. Beautiful hardwood floors run throughout the home, creating a warm and inviting setting. Upstairs, french doors invite you into the bright and airy sun room lined with floor to ceiling windows which open onto the two oversized bedrooms, each with its own bathroom and walk-in closet. The 23x31 sq ft studio over the garage has so many possibilities! The studio could be a workout room, yoga studio, office space or separate living quarters. The studio is above a 2.5 car garage, which is unique in this subdivision. The private patio invites you to sunny days of relaxing, picnicking or sunning in complete privacy. Two elegant fireplaces welcome you into the formal living room and the great room. Don't miss this pristine home so close to downtown Greenville!
Sold for $1,175,000
$1,175,000
111 Hidden Hills Dr, Greenville, SC 29605
3beds
4,655sqft
Single Family Residence, Residential
Built in 1995
0.31 Acres Lot
$1,531,900 Zestimate®
$252/sqft
$4,546 Estimated rent
Home value
$1,531,900
$1.39M - $1.72M
$4,546/mo
Zestimate® history
Owner options
List your home for rent
$4,546/mo
Rent Zestimate®
Find your next renter with Zillow Rental Manager. Plus, with online applications, you can quickly screen prospective tenants – for free.
$4,546/mo
Rent Zestimate®
Refinance and save
$5,467/mo
Est. payment
Refinancing to a lower rate could help reduce your monthly payments and save thousands over the life of the loan.
$5,467/mo
Est. payment
Explore your selling options
Work with a Zillow partner agent
Leverage their expertise and Zillow's premium Showcase listings to get your home seen by more buyers.
Get startedList with your own agent
Get your home in front of millions of buyers by listing it on Zillow.
Learn how to do itSell it yourself
Take full control of how buyers see your home on Zillow by listing For Sale by Owner (FSBO).
List your homeWhat's special
Zillow last checked:
Listing updated:
Listed by:
Bruce Bachtel 864-313-3606,
Bachtel Realty Group
Bought with:
Joel Shasteen
Encore Realty
Source: Greater Greenville AOR,MLS#: 1535844
Facts & features
Interior
Bedrooms & bathrooms
- Bedrooms: 3
- Bathrooms: 5
- Full bathrooms: 4
- 1/2 bathrooms: 1
- Main level bathrooms: 1
- Main level bedrooms: 1
Rooms
- Room types: Laundry, Office/Study, Sun Room, Bonus Room/Rec Room, Breakfast Area, Unfinished Space
Primary bedroom
- Area: 228
- Dimensions: 19 x 12
Bedroom 2
- Area: 270
- Dimensions: 15 x 18
Bedroom 3
- Area: 270
- Dimensions: 15 x 18
Primary bathroom
- Features: Double Sink, Full Bath, Shower-Separate, Tub-Garden, Tub-Separate, Walk-In Closet(s)
- Level: Main
Dining room
- Area: 270
- Dimensions: 15 x 18
Family room
- Area: 336
- Dimensions: 16 x 21
Kitchen
- Area: 240
- Dimensions: 15 x 16
Living room
- Area: 270
- Dimensions: 15 x 18
Bonus room
- Area: 713
- Dimensions: 23 x 31
Heating
- Electric, Forced Air, Multi-Units, Natural Gas
Cooling
- Central Air, Multi Units
Appliances
- Included: Cooktop, Dishwasher, Disposal, Microwave, Refrigerator, Electric Oven, Double Oven, Gas Water Heater, Water Heater
- Laundry: Sink, 1st Floor, Walk-in, Laundry Room
Features
- 2 Story Foyer, High Ceilings, Ceiling Fan(s), Vaulted Ceiling(s), Ceiling Smooth, Central Vacuum, Countertops-Solid Surface, Open Floorplan, Soaking Tub, Walk-In Closet(s), Split Floor Plan
- Flooring: Ceramic Tile, Wood
- Windows: Insulated Windows
- Basement: None
- Attic: Storage
- Number of fireplaces: 2
- Fireplace features: Gas Starter, Wood Burning, Masonry
Interior area
- Total structure area: 4,642
- Total interior livable area: 4,655 sqft
Property
Parking
- Total spaces: 2
- Parking features: Attached, Garage Door Opener, Side/Rear Entry, Courtyard Entry, Parking Pad, Paved
- Attached garage spaces: 2
- Has uncovered spaces: Yes
Features
- Levels: Two
- Stories: 2
- Patio & porch: Patio
Lot
- Size: 0.31 Acres
- Features: Few Trees, Sprklr In Grnd-Full Yard, 1/2 Acre or Less
Details
- Parcel number: WG01.0401201.00
Construction
Type & style
- Home type: SingleFamily
- Architectural style: Traditional
- Property subtype: Single Family Residence, Residential
Materials
- Brick Veneer
- Foundation: Crawl Space, Sump Pump
- Roof: Architectural
Condition
- Year built: 1995
Utilities & green energy
- Sewer: Public Sewer
- Water: Public
- Utilities for property: Cable Available, Underground Utilities
Community & HOA
Community
- Features: Street Lights, Pool, Tennis Court(s)
- Security: Smoke Detector(s)
- Subdivision: Chanticleer Towns
HOA
- Has HOA: Yes
- Services included: Common Area Ins., Electricity, Insurance, Street Lights, By-Laws
Location
- Region: Greenville
Financial & listing details
- Price per square foot: $252/sqft
- Tax assessed value: $531,200
- Annual tax amount: $4,620
- Date on market: 8/26/2024
Price history
| Date | Event | Price |
|---|---|---|
| 10/11/2024 | Sold | $1,175,000-6%$252/sqft |
Source:  Greater Greenville AOR #1535844 Report a problem Greater Greenville AOR #1535844 Report a problem | ||
| 8/28/2024 | Contingent | $1,250,000$269/sqft |
Source: Greater Greenville AOR #1535844 Report a problem | ||
| 8/26/2024 | Listed for sale | $1,250,000$269/sqft |
Source: Greater Greenville AOR #1535844 Report a problem | ||
Public tax history
| Year | Property taxes | Tax assessment |
|---|---|---|
| 2024 | $4,620 -1.1% | $531,200 |
| 2023 | $4,671 +3.5% | $531,200 |
| 2022 | $4,511 +1.4% | $531,200 |
| 2021 | $4,450 -11.7% | $531,200 -7.9% |
| 2020 | $5,038 +0.4% | $576,920 |
| 2019 | $5,019 +1.7% | $576,920 |
| 2018 | $4,935 | $576,920 +2399.7% |
| 2017 | $4,935 | $23,080 -96% |
| 2016 | $4,935 +2.5% | $576,920 |
| 2015 | $4,814 +0.1% | $576,920 -3.2% |
| 2014 | $4,807 -0.7% | $595,950 |
| 2013 | $4,840 +2.5% | $595,950 |
| 2012 | $4,723 -3.6% | -- |
| 2011 | $4,899 +4.3% | -- |
| 2010 | $4,699 | -- |
| 2009 | -- | -- |
| 2008 | -- | -- |
| 2007 | -- | -- |
| 2006 | -- | -- |
| 2005 | -- | -- |
| 2004 | -- | -- |
| 2003 | -- | -- |
| 2002 | -- | -- |
| 2001 | -- | -- |
| 2000 | -- | -- |
Find assessor info on the county website
Neighborhood: 29605
Nearby homes
- $1,042,6003 bd3 ba3.7k sqft109 Hidden Hills Dr, Greenville, SC 29605Off Market

- $881,7004 bd4 ba3k sqft113 Hidden Hills Dr, Greenville, SC 29605Off Market
- $646,4003 bd2 ba2.3k sqft107 Hidden Hills Dr, Greenville, SC 29605Off Market
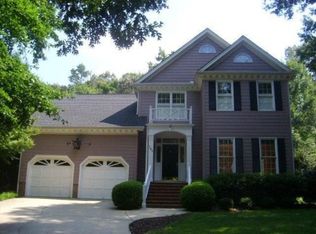
- $1,145,3003 bd3 ba2.8k sqft141 Hidden Hills Dr, Greenville, SC 29605Off Market
- $2,546,400-- bd-- ba-- sqft277A Hidden Hills Dr, Greenville, SC 29605Off Market
- $736,2003 bd2 ba2.4k sqft115 Hidden Hills Dr, Greenville, SC 29605Off Market
- $1,400,4964 bd4 ba3.9k sqft105 Hidden Hills Dr, Greenville, SC 29605Pending
- $1,062,7003 bd4 ba3k sqft117 Hidden Hills Dr, Greenville, SC 29605Off Market
Nearby schools
GreatSchools rating
- 10/10Augusta Circle Elementary SchoolGrades: K-5Distance: 1.3 mi
- 5/10Hughes Academy Of Science And TechnologyGrades: 6-8Distance: 0.7 mi
- 8/10Greenville Senior High AcademyGrades: 9-12Distance: 2.6 mi
Schools provided by the listing agent
- Elementary: Augusta Circle
- Middle: Hughes
- High: Greenville
Source: Greater Greenville AOR. This data may not be complete. We recommend contacting the local school district to confirm school assignments for this home.
Get a cash offer in 3 minutes
Find out how much your home could sell for in as little as 3 minutes with a no-obligation cash offer.
Estimated market value
$1,531,900
Get a cash offer in 3 minutes
Find out how much your home could sell for in as little as 3 minutes with a no-obligation cash offer.
Estimated market value
$1,531,900
- South Carolina
- Greenville County
- Greenville
- 29605
- 111 Hidden Hills Dr
Nearby cities
Nearby neighborhoods
Nearby zip codes
Other Greenville Topics
