Nestled in the sought-after community of The Springs in Longwood, FL, this TOWNHOME END-UNIT offers over 2,560 SQFT, FOUR BEDROOMS, and 2.5 BATHROOMS. The BEST LOCATION, MAGNIFICENT SCENERY, BEST PRICED TOWNHOME! The first floor offers an open flow, starting with the KITCHEN boasting a 10-foot wide FLOOR-TO-CEILING PANTRY that provides abundant storage space, cabinets with ample SOLID counter space while FLOATING SHELVES add the touch of modern elegance to the space. An EAT-IN AREA for casual meals and the ADJOINING FAMILY/GREAT ROOM with VAULTED CEILINGS and WOOD BEAMS creating an ambiance. The open flow conveniently allows you to interact with friends and family. Access the 1ST OUTDOOR PATIO with beautiful limestone from the Kitchen and Family combo. On the opposite side of the kitchen, the formal dining room with TWO FRENCH DOORS opening up to the 2ND LARGER PATIO and a backyard with magical views, extending the living space outdoors and inviting you to enjoy alfresco dining, or simply soak in nature's beauty. You may catch a glimpse of the Peacock family or spot deer. The 'community" pool, is just a stone's throw away for a refreshing dip after a long day. The formal dining room flows to the living room featuring an electric FIREPLACE. A spacious powder room accommodating guests. ALL NEW LVP flooring throughout, complemented by 51/4 IN BASEBOARDS (incl. 10+ extra boxes of LVP). Stairs lead to FOUR bedrooms. A SPLIT FLOOR PLAN, the PRIMARY bedroom awaits with an ensuite bathroom & walk-in closet facing the front of the home. A hallway overlooking the first floor leads to THREE EXCEPTIONALLY SPACIOUS BEDROOMS. A SECOND FULL BATH awaits. Discover the BONUS SPACE and indulge in the luxury of a DRESSING ROOM designed with the fashionista in mind. The Springs community boasts an array of amenities to enhance your lifestyle. Explore scenic trails, and visit the nearby horse stables. Tennis and Racquetball courts offer opportunities for friendly competition, Playgrounds provide endless fun for the little ones. The CROWN JEWEL is a NATURAL SPRING. Residents of The Springs community ENJOY the luxury of a natural spring feeding into the lagoon, providing crystal-clear waters, spend days swimming in crystal-clear waters right within the neighborhood. 24-hour guard gated entrance, easy access to all the attractions and conveniences of Central Florida. You will also find numerous restaurants, top-rated Schools, and commuting is a breeze with convenient access to I4. Hurry don't wait! Come and envision yourself living here. Make an offer! Ask your agent to watch the UNBRANDED 3-D Walkthrough and the Walkthrough Video.
Sold for $490,900
$490,900
111 HIDDEN OAK DRIVE, LONGWOOD, FL 32779
4beds
2,563sqft
Townhouse
Built in 1972
3,222 Square Feet Lot
$484,700 Zestimate®
$192/sqft
$2,856 Estimated rent
Home value
$484,700
$456,000 - $514,000
$2,856/mo
Zestimate® history
Owner options
List your home for rent
$2,856/mo
Rent Zestimate®
Find your next renter with Zillow Rental Manager. Plus, with online applications, you can quickly screen prospective tenants – for free.
$2,856/mo
Rent Zestimate®
Refinance and save
$3,547/mo
Est. payment
Refinancing to a lower rate could help reduce your monthly payments and save thousands over the life of the loan.
$3,547/mo
Est. payment
Explore your selling options
Work with a Zillow partner agent
Leverage their expertise and Zillow's premium Showcase listings to get your home seen by more buyers.
Get startedList with your own agent
Get your home in front of millions of buyers by listing it on Zillow.
Learn how to do itSell it yourself
Take full control of how buyers see your home on Zillow by listing For Sale by Owner (FSBO).
List your homeWhat's special
Floating shelvesTop-rated schoolsAlfresco diningAbundant storage spacePowder roomCrystal-clear watersVaulted ceilings
Zillow last checked:
Listing updated:
Listed by:
Nadja McMillan, PA 407-538-6275,
UNITED REAL ESTATE PREFERRED 407-243-8840
Bought with:
Gordon Renninger, III, 3375829
KELLER WILLIAMS HERITAGE REALTY
Source: Stellar MLS,MLS#: O6174492 Originating MLS: Orlando Regional
Originating MLS: Orlando Regional
Facts & features
Interior
Bedrooms & bathrooms
- Bedrooms: 4
- Bathrooms: 3
- Full bathrooms: 2
- 1/2 bathrooms: 1
Rooms
- Room types: Bonus Room
Primary bedroom
- Features: Makeup/Vanity Space, Walk-In Closet(s)
- Level: Second
- Dimensions: 17x15
Bedroom 2
- Features: Built-in Closet
- Level: Second
- Dimensions: 13x15
Bedroom 3
- Features: Built-in Closet
- Level: Second
- Dimensions: 13x13
Bedroom 4
- Features: Built-in Closet
- Level: Second
- Dimensions: 14x16
Primary bathroom
- Features: Built-In Shelving, En Suite Bathroom, Exhaust Fan, Makeup/Vanity Space, Single Vanity, Tub With Shower
- Level: Second
- Dimensions: 8x17
Bonus room
- Features: Other, Walk-In Closet(s)
- Level: Second
- Dimensions: 6x10
Family room
- Features: Ceiling Fan(s)
- Level: First
- Dimensions: 13.5x11.5
Kitchen
- Features: Built-In Shelving, Ceiling Fan(s), Pantry
- Level: First
- Dimensions: 8.5x20
Living room
- Features: Ceiling Fan(s)
- Level: First
- Dimensions: 15x15.5
Heating
- Central, Electric
Cooling
- Central Air
Appliances
- Included: Dishwasher, Disposal, Electric Water Heater, Microwave, Range, Refrigerator
- Laundry: In Garage
Features
- Built-in Features, Ceiling Fan(s), Eating Space In Kitchen, High Ceilings, Kitchen/Family Room Combo, Living Room/Dining Room Combo, Open Floorplan, PrimaryBedroom Upstairs, Solid Surface Counters, Split Bedroom, Thermostat, Vaulted Ceiling(s), Walk-In Closet(s)
- Flooring: Luxury Vinyl, Tile
- Doors: French Doors
- Windows: Aluminum Frames, Shutters
- Has fireplace: Yes
- Fireplace features: Decorative, Electric, Living Room
- Common walls with other units/homes: End Unit
Interior area
- Total structure area: 3,245
- Total interior livable area: 2,563 sqft
Property
Parking
- Total spaces: 2
- Parking features: Garage Door Opener
- Attached garage spaces: 2
- Details: Garage Dimensions: 23x23
Features
- Levels: Two
- Stories: 2
- Patio & porch: Rear Porch, Side Porch
- Exterior features: Garden, Irrigation System, Lighting, Private Mailbox, Rain Gutters
- Fencing: Fenced
- Has view: Yes
- View description: Garden, Pool, Trees/Woods
- Waterfront features: River Access, Bridges - Fixed
Lot
- Size: 3,222 Square Feet
Details
- Parcel number: 0321295130B000100
- Zoning: PUD
- Special conditions: None
Construction
Type & style
- Home type: Townhouse
- Property subtype: Townhouse
Materials
- Cedar, HardiPlank Type, Wood Siding
- Foundation: Slab
- Roof: Shingle
Condition
- New construction: No
- Year built: 1972
Details
- Warranty included: Yes
Utilities & green energy
- Sewer: Public Sewer
- Water: Public
- Utilities for property: Cable Connected, Electricity Connected, Fire Hydrant, Street Lights, Underground Utilities, Water Connected
Community & HOA
Community
- Features: Clubhouse, Deed Restrictions, Gated Community - Guard, Stable(s), Horses Allowed, Park, Playground, Pool, Racquetball, Sidewalks
- Security: Gated Community, Security System, Smoke Detector(s)
- Pet fee: $0 monthly
- Subdivision: SPRINGS GLENWOOD VILLAGE SEC 1 REV THE
HOA
- Has HOA: Yes
- Services included: 24-Hour Guard, Common Area Taxes, Community Pool, Reserve Fund, Maintenance Grounds, Manager, Pest Control, Pool Maintenance, Private Road, Recreational Facilities, Security
- HOA fee: $315 monthly
- HOA name: Lizan Walcott
- HOA phone: 407-862-3881
Location
- Region: Longwood
Financial & listing details
- Price per square foot: $192/sqft
- Tax assessed value: $435,793
- Annual tax amount: $3,380
- Date on market: 2/8/2024
- Cumulative days on market: 56 days
- Listing terms: Cash,Conventional,FHA,VA Loan
- Ownership: Fee Simple
- Total actual rent: 0
- Electric utility on property: Yes
- Road surface type: Asphalt
Price history
| Date | Event | Price |
|---|---|---|
| 5/9/2024 | Sold | $490,900-1.6%$192/sqft |
Source:  Stellar MLS #O6174492 Report a problem Stellar MLS #O6174492 Report a problem | ||
| 4/6/2024 | Pending sale | $498,900$195/sqft |
Source: Stellar MLS #O6174492 Report a problem | ||
| 3/24/2024 | Price change | $498,900-5%$195/sqft |
Source: Stellar MLS #O6174492 Report a problem | ||
| 3/17/2024 | Price change | $525,000-2.1%$205/sqft |
Source: Stellar MLS #O6174492 Report a problem | ||
| 3/1/2024 | Price change | $535,999+7.2%$209/sqft |
Source: Stellar MLS #O6174492 Report a problem | ||
| 2/19/2024 | Price change | $499,999-3.8%$195/sqft |
Source: Stellar MLS #O6174492 Report a problem | ||
| 2/8/2024 | Listed for sale | $519,900+101.5%$203/sqft |
Source: Stellar MLS #O6174492 Report a problem | ||
| 10/4/2018 | Sold | $258,000-0.7%$101/sqft |
Source: Public Record Report a problem | ||
| 7/19/2018 | Price change | $259,900-13.1%$101/sqft |
Source: WATSON REALTY CORP #O5561288 Report a problem | ||
| 6/4/2018 | Listed for sale | $299,000-6.6%$117/sqft |
Source: WATSON REALTY CORP #O5561288 Report a problem | ||
| 5/4/2018 | Listing removed | $320,000$125/sqft |
Source: WATSON REALTY CORP #O5561288 Report a problem | ||
| 2/8/2018 | Listed for sale | $320,000+137%$125/sqft |
Source: WATSON REALTY CORP #O5561288 Report a problem | ||
| 8/10/2012 | Sold | $135,000-43.7%$53/sqft |
Source: Public Record Report a problem | ||
| 7/30/2009 | Listing removed | $239,900$94/sqft |
Source: NRT Florida #O4874478 Report a problem | ||
| 6/27/2009 | Price change | $239,900-4%$94/sqft |
Source: NRT Florida #O4874478 Report a problem | ||
| 5/3/2009 | Price change | $250,000-12.3%$98/sqft |
Source: NRT Florida #O4874478 Report a problem | ||
| 3/29/2009 | Price change | $285,000-5%$111/sqft |
Source: NRT Florida #O4874478 Report a problem | ||
| 10/5/2008 | Listed for sale | $299,900-10.6%$117/sqft |
Source: NRT Florida #O4874478 Report a problem | ||
| 9/5/2007 | Sold | $335,500+109.7%$131/sqft |
Source: Public Record Report a problem | ||
| 8/26/2002 | Sold | $160,000$62/sqft |
Source: Public Record Report a problem | ||
Public tax history
| Year | Property taxes | Tax assessment |
|---|---|---|
| 2025 | $3,394 +7.5% | $266,673 -4.5% |
| 2024 | $3,158 +2.7% | $279,118 +3% |
| 2023 | $3,075 +2.7% | $270,988 +3% |
| 2022 | $2,994 -7% | $263,095 +3% |
| 2021 | $3,219 +0.8% | $255,432 +1.4% |
| 2020 | $3,193 +1% | $251,905 +2.3% |
| 2019 | $3,160 | $246,241 +54.6% |
| 2018 | $3,160 +85.5% | $159,251 +2.1% |
| 2017 | $1,704 +1% | $155,976 +1.4% |
| 2016 | $1,687 -2.1% | $153,837 +1.4% |
| 2015 | $1,723 | $151,706 +0.8% |
| 2014 | $1,723 -3.3% | $150,502 +1.5% |
| 2013 | $1,782 -20.2% | $148,278 +2% |
| 2012 | $2,234 -5.6% | $145,334 -4.6% |
| 2011 | $2,367 +10.3% | $152,313 -12.6% |
| 2010 | $2,146 -1.3% | $174,241 -1.5% |
| 2009 | $2,175 -47.2% | $176,835 -35.3% |
| 2008 | $4,116 +3.7% | $273,281 +1.7% |
| 2007 | $3,969 +84.4% | $268,759 +63.8% |
| 2006 | $2,153 +2% | $164,098 +3% |
| 2005 | $2,111 +0.6% | $159,318 +3% |
| 2004 | $2,099 +0.9% | $154,678 +1.9% |
| 2003 | $2,079 -18.6% | $151,794 +3.5% |
| 2002 | $2,555 +16.7% | $146,617 +18.4% |
| 2000 | $2,190 | $123,857 |
Find assessor info on the county website
Neighborhood: 32779
Nearby homes
- $391,6003 bd2 ba1.8k sqft113 Hidden Oak Dr, Longwood, FL 32779Off Market
- $400,3004 bd2 ba2.1k sqft115 Hidden Oak Dr, Longwood, FL 32779Off Market
- $344,5002 bd2 ba1.7k sqft100 Wild Hickory Ln, Longwood, FL 32779Off Market
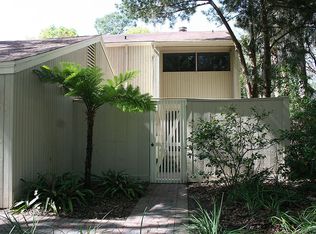
- $383,2003 bd3 ba1.9k sqft102 Wild Hickory Ln, Longwood, FL 32779Off Market
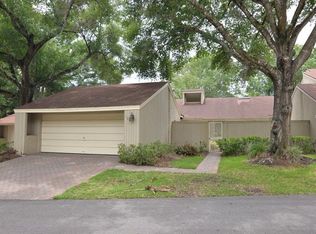
- $350,0002 bd2 ba2k sqft117 Hidden Oak Dr, Longwood, FL 32779Sold
- $343,2002 bd3 ba1.7k sqft104 Wild Hickory Ln, Longwood, FL 32779Off Market
- $316,4002 bd2 ba1.7k sqft100 Juniper Ln, Longwood, FL 32779Off Market
- $394,9003 bd2 ba1.9k sqft101 Juniper Ln, Longwood, FL 32779Off Market
Nearby schools
GreatSchools rating
- 10/10Sabal Point Elementary SchoolGrades: PK-5Distance: 1.5 mi
- 8/10Rock Lake Middle SchoolGrades: 6-8Distance: 1.7 mi
- 6/10Lyman High SchoolGrades: PK,9-12Distance: 3.2 mi
Schools provided by the listing agent
- Elementary: Sabal Point Elementary
- Middle: Rock Lake Middle
- High: Lyman High
Source: Stellar MLS. This data may not be complete. We recommend contacting the local school district to confirm school assignments for this home.
Get a cash offer in 3 minutes
Find out how much your home could sell for in as little as 3 minutes with a no-obligation cash offer.
Estimated market value
$484,700
Get a cash offer in 3 minutes
Find out how much your home could sell for in as little as 3 minutes with a no-obligation cash offer.
Estimated market value
$484,700
- Florida
- Seminole County
- Longwood
- 32779
- 111 HIDDEN OAK DRIVE
Nearby cities
Nearby zip codes
Other Longwood Topics
