Skip main navigation
Off market
  • $217,900

    111 High St, Oakland, IA 51560

    4beds
    2,074sqft
    SingleFamily
    Built in 1875
    0.44 Acres Lot
    $217,900 Zestimate®
    $105/sqft
    $1,794 Estimated rent

    Home value

    $217,900

    $198,000 - $238,000

    $1,794/mo

    Zestimate® history
    Loading
    Loading...

    Owner options

    List your home for rent

    $1,794/mo

    Rent Zestimate®

    Find your next renter with Zillow Rental Manager. Plus, with online applications, you can quickly screen prospective tenants – for free.

    Learn more

    $1,794/mo

    Rent Zestimate®

    Refinance and save

    $1,529/mo

    Est. payment

    Refinancing to a lower rate could help reduce your monthly payments and save thousands over the life of the loan.

    See today's rates

    $1,529/mo

    Est. payment

    Explore your selling options

    Work with a Zillow partner agent

    Leverage their expertise and Zillow's premium Showcase listings to get your home seen by more buyers.

    Get started

    List with your own agent

    Get your home in front of millions of buyers by listing it on Zillow.

    Learn how to do it

    Sell it yourself

    Take full control of how buyers see your home on Zillow by listing For Sale by Owner (FSBO).

    List your home

    What's special

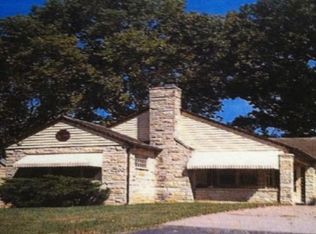
    Beautiful farmhouse in the heart of a small town! ***111 High st. Oakland, IA now has a *NEW* Updated Kitchen!!! Features include new oak cabinets, high- resolution laminate countertops, mosaic backsplash, fresh paint, and a new stainless steel sink and faucet! -This home also hosts! *4 Bedrooms *1 Bath *Grand Family Room -vaulted ceiling -fireplace -patio doors *Formal Dining & Living room -pocket doors -large windows *Open Staircase *Main Floor Laundry! *56x30 2+ Car Garage *Fence In Backyard *Wooded 1/2 Acre Lot Call to set up a showing today!

    This property is off market, which means it's not currently listed for sale or rent on Zillow. This may be different from what's available on other websites or public sources.

    Facts & features

    Interior

    Bedrooms & bathrooms
    • Bedrooms: 4
    • Bathrooms: 1
    • Full bathrooms: 1
    Heating
    • Forced air, Gas
    Cooling
    • Central
    Appliances
    • Included: Dishwasher, Garbage disposal, Range / Oven, Refrigerator
    Features
    • Windows: Storm Window(s), Display Window(s)
    • Basement: Unfinished
    Interior area
    • Total interior livable area: 2,074 sqft

    Property

    Parking
    • Total spaces: 3
    • Parking features: Garage - Attached
    Features
    • Fencing: Chain Link, Full, Wood
    Lot
    • Size: 0.44 Acres
    Details
    • Parcel number: 754012405017

    Construction

    Type & style
    • Home type: SingleFamily
    Materials
    • Frame
    • Foundation: Concrete Block
    • Roof: Composition
    Condition
    • Year built: 1875

    Utilities & green energy

    • Electric: 150 Amp Service
    • Sewer: City Sewer/Connected

    Community & neighborhood

    Location
    • Region: Oakland

    Other

    Other facts
    • Air Conditioning: Central
    • Road Frontage: Paved Streets
    • Roof: Other, Age 8 Years or Less
    • Room Types: Bedroom 1, Bedroom 2, Bedroom 3, Bedroom 4, Dining Room, Extra Room 1, Extra Room 2, Extra Room 3, Extra Room 4, Extra Room 5, Extra Room 6, Family Room, Kitchen, Living Room
    • Fireplace YN: 1
    • Auction YN: 0
    • Yearly/Seasonal: Yearly
    • Appliances: Range, Microwave, Dishwasher, Refrigerator, Washer, Dryer, Disposal
    • Dining Room Description: Eat In Kitchen, Separate/Formal Dining Rm
    • Exterior: Metal, Wood, Vinyl
    • Flooring: Carpet, Hardwood
    • Heating: Forced Air
    • Bedroom 1: (1st) Bedroom
    • Bedroom 2: (2nd) Bedroom
    • Bedroom 3: (3rd) Bedroom
    • Bedroom 4: (4th) Bedroom
    • Bedroom 1 Level: Main
    • Bedroom 2 Level: Upper
    • Bedroom 3 Level: Upper
    • Bedroom 4 Level: Upper
    • Amenities Unit: Ceiling Fan(s), Patio, Other, Deck, Porch, Cable, Hot Tub, Kitchen Window, Hardwood Floors, Walk-In Closet, Washer/Dryer Hookup, Master BR Walk-In Closet, Vaulted Ceiling(s), Paneled Doors, Natural Woodwork
    • Basement: Concrete Block, Brick/Mortar, Partial, Unfinished, Daylight/Lookout Windows
    • Fuel: Natural Gas
    • Parking Characteristics: Detached Garage, Electric, Storage, Garage Door Opener
    • Sewer: City Sewer/Connected
    • Fireplace Chars: Gas Burning, Wood Burning, Family Room
    • Fencing: Chain Link, Full, Wood
    • Electric: 150 Amp Service
    • Construction Status: 0
    • Construction Status Desc: Previously Owned
    • Stories: 2 Stories
    • Bath Description: Main Floor Full Bath, Jetted Tub
    • Sellers Terms: Cash, Conventional, FHA, Rural Development
    • Association: WCIR
    • Below Grd Total SqFt: 664
    • Window Features: Storm Window(s), Display Window(s)

    Price history

    DateEventPrice
    4/2/2020Sold$142,000-3.1%$68/sqft
    Source: SWIAR #20-141 Report a problem
    3/5/2020Pending sale$146,500$71/sqft
    Source: United Country Menke Auction & Realty #5470499 Report a problem
    2/10/2020Price change$146,500-0.7%$71/sqft
    Source: United Country Menke Auction & Realty #5470499 Report a problem
    1/9/2020Price change$147,500-0.3%$71/sqft
    Source: United Country Menke Auction & Realty #19-2122 Report a problem
    10/16/2019Price change$148,000-1.3%$71/sqft
    Source: United Country Menke Auction & Realty #19-2122 Report a problem
    10/5/2019Listed for sale$150,000+25%$72/sqft
    Source: United Country Menke Auction & Realty #19-2122 Report a problem
    6/20/2007Sold$120,000$58/sqft
    Source: Public Record Report a problem

    Public tax history

    YearProperty taxesTax assessment
    2025$2,718 -1.7%$197,000 +15.3%
    2024$2,764 +4.3%$170,800 -3.2%
    2023$2,650 +2.8%$176,400 +21.7%
    2022$2,578 +7.7%$145,000
    2021$2,394 +13.4%$145,000 +16.8%
    2020$2,112 -15.5%$124,197 -17.3%
    2019$2,500 +3.8%$150,100
    2018$2,408 +22.1%$150,100 +22.9%
    2017$1,972 +14.7%$122,100 +11.8%
    2015$1,720 +0.2%$109,250
    2014$1,716 $109,250
    2013-- $109,250
    2012-- $109,250
    2011-- $109,250 -5%
    2010-- $115,000
    2009-- $115,000 +18.8%
    2007$1,122 -0.7%$96,768 +8%
    2006$1,130 $89,600 -12.8%
    2002-- $102,810
    2001-- --
    2000$1,084 $49,906

    Find assessor info on the county website

    Neighborhood: 51560

    Nearby schools

    GreatSchools rating
    Schools provided by the listing agent
    • Elementary: Riverside
    • Middle: Riverside Community
    • High: Riverside Community
    • District: Riverside

    Source: The MLS. This data may not be complete. We recommend contacting the local school district to confirm school assignments for this home.

    Get pre-qualified for a loan
    At Zillow Home Loans, we can pre-qualify you in as little as 5 minutes with no impact to your credit score.

    An equal housing lender. NMLS #10287.