Designer finishes, timeless architecture, and gated community living come together in this beautifully crafted home designed for both style and comfort. From the welcoming front porch to the manicured landscaping, the curb appeal immediately sets the tone. Inside, hardwood floors run throughout, complemented by marble countertops and carefully curated designer finishes. Thoughtful details include lighting from Visual Comfort, premium Emtech door hardware, and elegant Brandino Brass cabinet hardware, creating a refined and cohesive aesthetic. The luxurious kitchen features a gas range, expansive island, a farmhouse sink, and views overlooking the backyard, ideal for everyday living and entertaining alike. The primary suite offers a spa-inspired bathroom with a standalone soaking tub, separate glass shower, and marble finishes designed for relaxation. Upstairs, a private bedroom with full bathroom provides a versatile space perfect for guests, a playroom, or bonus room. Enjoy outdoor living on the covered back porch overlooking the spacious backyard, offering room to unwind or entertain with ease.
Sold for $425,000
$425,000
111 Highland Dr, Headland, AL 36345
4beds
2,386sqft
Single Family Residence
Built in 2019
0.3 Acres Lot
$-- Zestimate®
$178/sqft
$2,677 Estimated rent
Home value
Not available
Estimated sales range
Not available
$2,677/mo
Zestimate® history
Owner options
List your home for rent
$2,677/mo
Rent Zestimate®
Find your next renter with Zillow Rental Manager. Plus, with online applications, you can quickly screen prospective tenants – for free.
$2,677/mo
Rent Zestimate®
Refinance and save
$1,917/mo
Est. payment
Refinancing to a lower rate could help reduce your monthly payments and save thousands over the life of the loan.
$1,917/mo
Est. payment
Explore your selling options
Work with a Zillow partner agent
Leverage their expertise and Zillow's premium Showcase listings to get your home seen by more buyers.
Get startedList with your own agent
Get your home in front of millions of buyers by listing it on Zillow.
Learn how to do itSell it yourself
Take full control of how buyers see your home on Zillow by listing For Sale by Owner (FSBO).
List your homeWhat's special
Premium emtech door hardwareLighting from visual comfortFarmhouse sinkTimeless architectureManicured landscapingViews overlooking the backyardPrimary suite
Zillow last checked:
Listing updated:
Listed by:
Paisley Kelly 334-449-8118,
Coldwell Banker/Alfred Saliba
Bought with:
Cameron Ball, 126612
Lan Darty Real Estate & Development
Source: SAMLS,MLS#: 212205
Facts & features
Interior
Bedrooms & bathrooms
- Bedrooms: 4
- Bathrooms: 3
- Full bathrooms: 3
Rooms
- Room types: Attic, Play Room
Appliances
- Included: Dishwasher, Gas Water Heater, Oven, Range, Range Hood, Refrigerator
Features
- Flooring: Carpet, Tile, Wood
- Has fireplace: Yes
- Fireplace features: Gas
Interior area
- Total structure area: 2,386
- Total interior livable area: 2,386 sqft
Property
Parking
- Total spaces: 2
- Parking features: 2 Car, Attached
- Attached garage spaces: 2
Features
- Levels: Two
- Patio & porch: Patio-Covered, Porch-Covered
- Pool features: None
- Waterfront features: No Waterfront
Lot
- Size: 0.3 Acres
- Dimensions: 96 x 143 x 100 x 137
Details
- Parcel number: 372402093000002.045
Construction
Type & style
- Home type: SingleFamily
- Architectural style: Traditional
- Property subtype: Single Family Residence
Materials
- Brick
- Foundation: Slab
Condition
- New construction: No
- Year built: 2019
Utilities & green energy
- Electric: Alabama Power
- Sewer: Public Sewer
- Water: Public, City
Community & HOA
Community
- Subdivision: Trace Crossing
Location
- Region: Headland
Financial & listing details
- Price per square foot: $178/sqft
- Tax assessed value: $411,600
- Annual tax amount: $1,749
- Date on market: 3/11/2026
Price history
| Date | Event | Price |
|---|---|---|
| 4/15/2026 | Sold | $425,000$178/sqft |
Source: SAMLS #212205 Report a problem | ||
| 3/16/2026 | Listed for sale | $425,000$178/sqft |
Source: SAMLS #212205 Report a problem | ||
| 3/15/2026 | Pending sale | $425,000$178/sqft |
Source: SAMLS #212205 Report a problem | ||
| 3/11/2026 | Listed for sale | $425,000+1271%$178/sqft |
Source: SAMLS #212205 Report a problem | ||
| 12/21/2017 | Sold | $31,000-11.4%$13/sqft |
Source: Public Record Report a problem | ||
| 3/17/2009 | Sold | $35,000$15/sqft |
Source: Public Record Report a problem | ||
Public tax history
| Year | Property taxes | Tax assessment |
|---|---|---|
| 2025 | $1,749 +5.4% | $41,160 +5.2% |
| 2024 | $1,659 +7.2% | $39,140 +7% |
| 2023 | $1,547 +31% | $36,592 +13.6% |
| 2022 | $1,181 | $32,217 +13.9% |
| 2021 | $1,181 +340.1% | $28,274 +363.1% |
| 2020 | $268 +10.9% | $6,105 +11% |
| 2017 | $242 | $5,500 |
| 2016 | $242 | $5,500 -80% |
| 2015 | $242 | $27,500 |
| 2014 | $242 | $27,500 |
Find assessor info on the county website
Neighborhood: 36345
Nearby homes
- $356,7004 bd3 ba2.3k sqft109 Highland Dr, Headland, AL 36345Off Market

- $249,9004 bd2 ba1.7k sqft109 Sagebrush Dr, Headland, AL 36345Sold
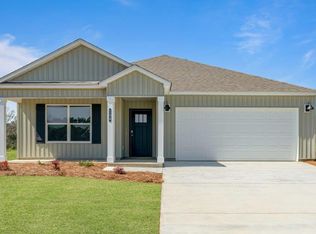
- $336,6004 bd3 ba2.3k sqft113 Highland Dr, Headland, AL 36345Off Market

- $291,300-- bd1 ba1.8k sqft115 Brookstone Ct, Headland, AL 36345Off Market
- $450,900-- bd3 ba2.9k sqft110 Highland Dr, Headland, AL 36345Off Market
- $295,8003 bd2 ba1.8k sqft113 Brookstone Ct, Headland, AL 36345Off Market
- $33,300-- sqft112 Highland Dr, Headland, AL 36345Off Market
- $249,9003 bd2 ba1.6k sqft107 Sagebrush Dr, Headland, AL 36345Sold
Nearby schools
GreatSchools rating
- 6/10Headland Elementary SchoolGrades: PK-5Distance: 1.3 mi
- 10/10Headland Middle SchoolGrades: 6-9Distance: 2 mi
- 6/10Headland High SchoolGrades: 10-12Distance: 1.3 mi
Schools provided by the listing agent
- Elementary: Headland
- Middle: Headland
- High: Headland
Source: SAMLS. This data may not be complete. We recommend contacting the local school district to confirm school assignments for this home.


Get pre-qualified for a loan
At Zillow Home Loans, we can pre-qualify you in as little as 5 minutes with no impact to your credit score.An equal housing lender. NMLS #10287.
- Alabama
- Henry County
- Headland
- 36345
- 111 Highland Dr
Nearby cities
Nearby zip codes
Other Headland Topics
