Skip main navigation
Off market
Street View
  • Price Unknown

    111 Highland Dr, Hiram, OH 44234

    3beds
    1,580sqft
    MobileManufactured
    Built in 1994
    -- sqft lot
    $-- Zestimate®
    $--/sqft
    $1,621 Estimated rent

    Home value

    Not available

    Estimated sales range

    Not available

    $1,621/mo

    Zestimate® history
    Loading
    Loading...

    Owner options

    List your home for rent

    $1,621/mo

    Rent Zestimate®

    Find your next renter with Zillow Rental Manager. Plus, with online applications, you can quickly screen prospective tenants – for free.

    Learn more

    $1,621/mo

    Rent Zestimate®

    Refinance and save

    $375/mo

    Est. payment

    Refinancing to a lower rate could help reduce your monthly payments and save thousands over the life of the loan.

    See today's rates

    $375/mo

    Est. payment

    Explore your selling options

    Work with a Zillow partner agent

    Leverage their expertise and Zillow's premium Showcase listings to get your home seen by more buyers.

    Get started

    List with your own agent

    Get your home in front of millions of buyers by listing it on Zillow.

    Learn how to do it

    Sell it yourself

    Take full control of how buyers see your home on Zillow by listing For Sale by Owner (FSBO).

    List your home

    What's special

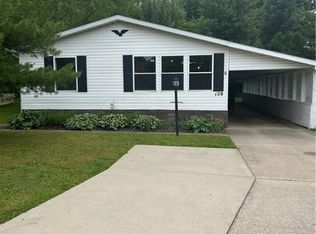
    MOTIVATED SELLER! BRING OFFERS! Welcome to Troy Oaks, Geauga County's award-winning, Manufactured Home Community. This MOVE-IN READY 3 bedrooms, 2 full bath Ranch home offers an open floor plan with vaulted ceilings in most of the rooms. Large eat-in kitchen, with tons of cabinets, breakfast bar, stove, stainless steel refrigerator & dishwasher. Kitchen flows right into your cozy family room which features a wood burning pot belly stove that can warm the entire home and sliders that lead out to the deck. Wood flooring and skylights accent the spacious living room and dining area. The great sized master bedroom offers a walk-in closet, glamour bath with a shower and a soaking tub. Many updates to this home....painted interior and exterior (2018), Roof (2016), skirting (2016), shutters (2015), master bathroom toilet (2015), furnace (2014), hot water tank (2014), laminate flooring (2014), dishwasher (2014). Large deck off the family room overlooks the private backyard and shed, great for storage. Extra long carport for suitable for 2 cars, plus a 12 x 10 workshop or turn it into a 3 season sunroom - your choice! Troy Oaks offers a clubhouse that is available to residents for meetings and parties, as well as a playground area. Easy access to 422. Minutes away from major medical facilities, shopping, dining and enjoy many outdoor activities. Begin your story here.

    This property is off market, which means it's not currently listed for sale or rent on Zillow. This may be different from what's available on other websites or public sources.
    Facts & features

    Interior

    Bedrooms & bathrooms
    • Bedrooms: 3
    • Bathrooms: 2
    • Full bathrooms: 2
    Heating
    • Forced air, Heat pump, Electric
    Cooling
    • Central
    Appliances
    • Included: Dishwasher, Range / Oven, Refrigerator
    Interior area
    • Total interior livable area: 1,580 sqft

    Property

    Parking
    • Total spaces: 2
    • Parking features: Carport
    Features
    • Exterior features: Vinyl
    Details
    • Parcel number: 99000239

    Construction

    Type & style
    • Home type: MobileManufactured
    • Architectural style: Conventional
    Materials
    • Frame
    • Roof: Asphalt
    Condition
    • Year built: 1994

    Community & HOA

    HOA
    • Has HOA: Yes
    • HOA fee: $375 monthly
    Location
    • Region: Hiram

    Price history

    DateEventPrice
    3/30/2007Sold$56,000$35/sqft
    Source: MLS Now #1437448 Report a problem

    Public tax history

    YearProperty taxesTax assessment
    2022-- --
    2021-- --
    2020-- --
    2019-- --
    2018-- --
    2017-- --
    2016-- --
    2015-- --
    Find assessor info on the county website

    Neighborhood: 44234

    Nearby schools

    GreatSchools rating
    Schools provided by the listing agent
    • District: Berkshire LSD

    Source: The MLS. This data may not be complete. We recommend contacting the local school district to confirm school assignments for this home.