Skip main navigation
Closed
  • $600,000

    111 Highland Dr, West Point, GA 31833

    3beds
    4,986sqft
    Single Family Residence
    Built in 1948
    4.58 Acres Lot
    $604,300 Zestimate®
    $120/sqft
    $2,406 Estimated rent

    Home value

    $604,300

    $544,000 - $671,000

    $2,406/mo

    Zestimate® history
    Loading
    Loading...

    Owner options

    List your home for rent

    $2,406/mo

    Rent Zestimate®

    Find your next renter with Zillow Rental Manager. Plus, with online applications, you can quickly screen prospective tenants – for free.

    Learn more

    $2,406/mo

    Rent Zestimate®

    Refinance and save

    $3,649/mo

    Est. payment

    Refinancing to a lower rate could help reduce your monthly payments and save thousands over the life of the loan.

    See today's rates

    $3,649/mo

    Est. payment

    Explore your selling options

    Work with a Zillow partner agent

    Leverage their expertise and Zillow's premium Showcase listings to get your home seen by more buyers.

    Get started

    List with your own agent

    Get your home in front of millions of buyers by listing it on Zillow.

    Learn how to do it

    Sell it yourself

    Take full control of how buyers see your home on Zillow by listing For Sale by Owner (FSBO).

    List your home

    What's special

    Stone patioBeautiful viewsLots of natural lightCharleston wood shuttersThick crown moldingsExceptional craftsmanshipCustom designed kitchen
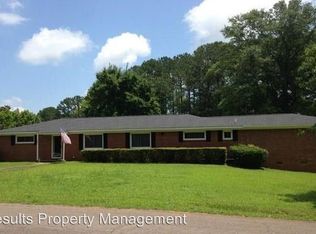
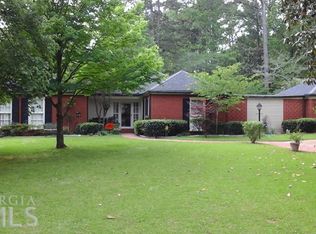
    Nearly 5000 Sq. Ft. of exceptional craftsmanship offering a floor plan the is ideal for entertaining. Elegant and sophisticated plan with multiple living/eating areas. Beautifully finished hardwood flooring throughout, tastefully decorated. Custom designed kitchen, island, granite, double ovens, separate cooktop. Nice Charleston Wood Shutters; thick crown moldings. 1000 Sq. Ft. Sunroom with 10-20 Ft. Ceilings/Lots of Natural Light and beautiful views. Stone patio overlooking the terrace to the River is a perfect place to host gatherings or enjoy tranquil afternoons. Conveniently located to I85, making it an easy commute to Atlanta, Columbus and Auburn.

    Zillow last checked:

    Listing updated:

    Listed by:

    Jane Fuller 706-773-0464,

    RE/MAX Results

    Bought with:

    Michelle Kendrick Strott, 156274

    Ga Lake Country Homes

    Source: GAMLS,MLS#: 10386822MLS Logo

    Facts & features

    Interior

    Bedrooms & bathrooms
    • Bedrooms: 3
    • Bathrooms: 3
    • Full bathrooms: 3
    • Main level bathrooms: 3
    • Main level bedrooms: 3
    Dining room
    • Features: Seats 12+, Separate Room
    Kitchen
    • Features: Breakfast Bar, Breakfast Room, Kitchen Island, Solid Surface Counters
    Heating
    • Central, Natural Gas, Zoned
    Cooling
    • Central Air, Electric, Zoned
    Appliances
    • Included: Cooktop, Dishwasher, Disposal, Double Oven, Dryer, Electric Water Heater, Microwave, Oven, Refrigerator, Stainless Steel Appliance(s), Washer
    • Laundry: Common Area
    Features
    • Beamed Ceilings, Bookcases, High Ceilings, Master On Main Level, Tile Bath, Vaulted Ceiling(s), Walk-In Closet(s)
    • Flooring: Hardwood, Tile
    • Windows: Window Treatments
    • Basement: Bath Finished,Concrete,Daylight,Exterior Entry,Interior Entry,Unfinished
    • Attic: Expandable
    • Number of fireplaces: 3
    • Fireplace features: Gas Log, Living Room, Masonry, Other
    • Common walls with other units/homes: No Common Walls
    Interior area
    • Total structure area: 4,986
    • Total interior livable area: 4,986 sqft
    • Finished area above ground: 4,986
    • Finished area below ground: 0

    Property

    Parking
    • Total spaces: 8
    • Parking features: Attached, Carport, Guest, Parking Pad, Side/Rear Entrance
    • Has carport: Yes
    • Has uncovered spaces: Yes
    Features
    • Levels: One and One Half
    • Stories: 1
    • Patio & porch: Patio
    • Exterior features: Veranda, Water Feature
    • Has view: Yes
    • View description: River
    • Has water view: Yes
    • Water view: River
    • Waterfront features: Corps of Engineers Control
    • Body of water: Chattahoochee River
    • Frontage type: River
    • Frontage length: Waterfront Footage: 200
    Lot
    • Size: 4.58 Acres
    • Features: Pasture, Private, Zero Lot Line
    • Residential vegetation: Cleared, Grassed, Partially Wooded
    Details
    • Parcel number: 001A197

    Construction

    Type & style
    • Home type: SingleFamily
    • Architectural style: Ranch
    • Property subtype: Single Family Residence
    Materials
    • Concrete
    • Foundation: Block
    • Roof: Composition
    Condition
    • Updated/Remodeled
    • New construction: No
    • Year built: 1948
    Details
    • Warranty included: Yes

    Utilities & green energy

    • Electric: 220 Volts
    • Sewer: Public Sewer
    • Water: Public
    • Utilities for property: Cable Available, High Speed Internet, Natural Gas Available, Sewer Connected, Water Available

    Community & neighborhood

    Security
    • Security features: Open Access
    Community
    • Community features: None
    Location
    • Region: West Point
    • Subdivision: Booker Hills

    Other

    Other facts
    • Listing agreement: Exclusive Right To Sell
    • Listing terms: Cash,Conventional,FHA,USDA Loan,VA Loan

    Price history

    DateEventPrice
    1/31/2025Sold$600,000-6.3%$120/sqft
    Source: GAMLS #10386822 Report a problem
    1/16/2025Pending sale$640,000$128/sqft
    Source: GAMLS #10386822 Report a problem
    9/30/2024Listed for sale$640,000-5.2%$128/sqft
    Source: GAMLS #10386822 Report a problem
    7/2/2017Listing removed$675,000$135/sqft
    Source: Coldwell Banker Spinks Brown Durand #8077606 Report a problem
    10/1/2016Listed for sale$675,000$135/sqft
    Source: COLDWELL BANKER SPINKS BROWN #8077606 Report a problem

    Public tax history

    YearProperty taxesTax assessment
    2024$4,288 -0.6%$141,937 +0.2%
    2023$4,313 -0.8%$141,601
    2022$4,346 -3.3%$141,601 +1.5%
    2021$4,493 +2.3%$139,521
    2020$4,393 $139,521
    2019$4,393 +11.4%$139,521 +14%
    2018$3,944 +40.3%$122,340
    2017$2,812 $122,340 +0.6%
    2016$2,812 +7.4%$121,562 -3.7%
    2015$2,617 -4.1%$126,253
    2014$2,728 -0.2%$126,253
    2013$2,734 $126,253
    2012-- --
    2011-- --
    2010-- --
    2009-- --

    Find assessor info on the county website

    Neighborhood: 31833

    Nearby schools

    GreatSchools rating
    Schools provided by the listing agent
    • Elementary: Long Cane
    • Middle: Long Cane
    • High: Troup County

    Source: GAMLS. This data may not be complete. We recommend contacting the local school district to confirm school assignments for this home.

    Get a cash offer in 3 minutes
    Find out how much your home could sell for in as little as 3 minutes with a no-obligation cash offer.
    Estimated market value
    $604,300
    Get a cash offer in 3 minutes
    Find out how much your home could sell for in as little as 3 minutes with a no-obligation cash offer.
    Estimated market value
    $604,300