No time to wait for new construction? Ready for a new home in the New Year? This 4 bedroom, 3 bath ranch-style home could be yours for only $523,630. Retire your old home and enjoy 2,140 sq. ft. of living space, 9' ceilings, one-level living, painted cabinets, luxury vinyl plank flooring, granite countertops, recessed lighting, and a home you can take pride in. This home is now under construction at Pine View Estates Community. Home photos represent a similar home while this home is under construction. To see home specific details, please contact the community site agents. The Pine View Estates Sales Office is open every Wednesday through Saturday 12 - 5 PM. Purchase today and you could save $10,000 in Designer Upgrades towards the purchase of this new home. Offer valid with the use of our core services. See agents for details...
Sold for $515,670
$515,670
111 Hinson Dr, Oxford, PA 19363
4beds
2,140sqft
Single Family Residence
Built in 2025
-- sqft lot
$-- Zestimate®
$241/sqft
$3,258 Estimated rent
Home value
Not available
Estimated sales range
Not available
$3,258/mo
Zestimate® history
Owner options
List your home for rent
$3,258/mo
Rent Zestimate®
Find your next renter with Zillow Rental Manager. Plus, with online applications, you can quickly screen prospective tenants – for free.
$3,258/mo
Rent Zestimate®
Refinance and save
$3,413/mo
Est. payment
Refinancing to a lower rate could help reduce your monthly payments and save thousands over the life of the loan.
$3,413/mo
Est. payment
Explore your selling options
Work with a Zillow partner agent
Leverage their expertise and Zillow's premium Showcase listings to get your home seen by more buyers.
Get startedList with your own agent
Get your home in front of millions of buyers by listing it on Zillow.
Learn how to do itSell it yourself
Take full control of how buyers see your home on Zillow by listing For Sale by Owner (FSBO).
List your homeWhat's special
One-level livingRecessed lightingPainted cabinetsGranite countertops
Zillow last checked:
Listing updated:
Source: Cedar Knoll Builders
Facts & features
Interior
Bedrooms & bathrooms
- Bedrooms: 4
- Bathrooms: 3
- Full bathrooms: 3
Heating
- Natural Gas, Radiant
Cooling
- Central Air, Ceiling Fan(s)
Appliances
- Included: Dishwasher, Microwave, Range
Features
- Ceiling Fan(s), Walk-In Closet(s)
- Has fireplace: Yes
Interior area
- Total interior livable area: 2,140 sqft
Property
Parking
- Total spaces: 2
- Parking features: Attached
- Attached garage spaces: 2
Features
- Levels: 2.0
- Stories: 2
Details
- Parcel number: 560402250000
Construction
Type & style
- Home type: SingleFamily
- Property subtype: Single Family Residence
Materials
- Metal Siding, Shingle Siding, Vinyl Siding, Other
Condition
- New Construction,Under Construction
- New construction: Yes
- Year built: 2025
Details
- Builder name: Cedar Knoll Builders
Community & HOA
Community
- Subdivision: Pine View Estates
HOA
- Has HOA: Yes
- HOA fee: $50 monthly
Location
- Region: Oxford
Financial & listing details
- Price per square foot: $241/sqft
- Tax assessed value: $22,340
- Annual tax amount: $947
- Date on market: 11/6/2024
Price history
| Date | Event | Price |
|---|---|---|
| 2/18/2025 | Sold | $515,670-1.5%$241/sqft |
Source: Public Record Report a problem | ||
| 11/6/2024 | Listed for sale | $523,630$245/sqft |
Source: Cedar Knoll Builders Report a problem | ||
Public tax history
| Year | Property taxes | Tax assessment |
|---|---|---|
| 2025 | $947 +1.5% | $22,340 |
| 2024 | $933 +2.2% | $22,340 |
| 2023 | $913 | $22,340 |
Find assessor info on the county website
Neighborhood: 19363
Nearby homes
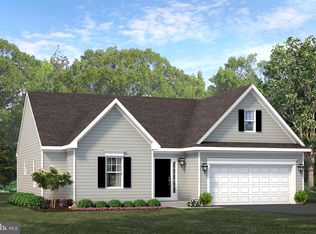
- $515,6704 bd3 ba2.1k sqft111 Hinson Dr LOT 84, Qd Juniper Oxford, PA 19363Sold
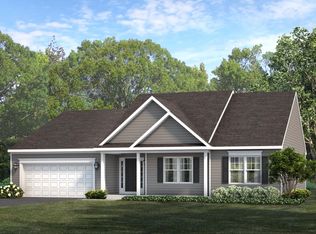
- $504,5003 bd2 ba1.7k sqft115 Hinson Dr, Oxford, PA 19363Off Market

- $455,5353 bd2 ba1.4k sqft237 Flintwood Dr LOT 80, Oxford, PA 19363Sold
- $459,8503 bd2 ba1.7k sqft119 Juniper Dr, Oxford, PA 19363Sold
- $606,5002 bd3 ba2.6k sqft101 Greenwood Dr, Oxford, PA 19363Off Market
- $499,0004 bd3 ba2.2k sqft104 Flintwood Dr LOT 54, Oxford, PA 19363Sold
- $560,6553 bd2 ba1.7k sqft115 Hinson Dr LOT 85, Qd Oxford, PA 19363Sold
- $529,9004 bd4 ba2.1k sqft205 Hinson Dr, Oxford, PA 19363Sold
Nearby schools
GreatSchools rating
- NAElk Ridge SchoolGrades: 1-2Distance: 1.7 mi
- 5/10Penn's Grove SchoolGrades: 7-8Distance: 2.1 mi
- 7/10Oxford Area High SchoolGrades: 9-12Distance: 2.2 mi
Schools provided by the MLS
- Elementary: Hopewell Elementary School
- Middle: Penn's Grove Middle School
- High: Oxford Area High School
- District: Oxford Area High School
Source: Cedar Knoll Builders. This data may not be complete. We recommend contacting the local school district to confirm school assignments for this home.


Get pre-qualified for a loan
At Zillow Home Loans, we can pre-qualify you in as little as 5 minutes with no impact to your credit score.An equal housing lender. NMLS #10287.
- Pennsylvania
- Chester County
- Oxford
- 19363
- 111 Hinson Dr
Nearby cities
Nearby zip codes
Other Oxford Topics
