INCREDIBLE SUNSET! A rare opportunity to experience luxury lakefront living on prestigious Hogan peninsula. This serene retreat features 4 bedrooms, 4 full baths, and 2 half baths (1 interior, 1 exterior). A private staircase and elevator provide exclusive access to the expansive primary suite showcasing panoramic lake views, electric black out and sun shades, separate his and hers baths and closets, a jetted tub, balcony, stately wood-paneled office, studio and home gym. The open-concept kitchen, dining and living rooms feature floor to ceiling sliding glass doors and windows that frame spectacular views. Gourmet kitchen features a Wolf 48” dual-fuel range, 36” SubZero refrigerator and freezers, Perlick crushed ice maker, granite countertops and custom Bentwood cabinetry. Fresh paint throughout, completed in January 2025, enhances every room with a crisp and timeless finish. Remodeled in 2018 with focus on entertaining, guests will enjoy effortless flow to 1,100 sf tiered terrace, pergola, outdoor dining space, sunset and stargazing deck, all overlooking unparalleled lake views. The boat dock is equipped with dining space, a shower, double jet ski and boat lifts and a cozy fire-pit. Although the small original foundation of this house was built in 1971, two major renovations were completed in 2007 and 2009. The addition of the living room, dining room, kitchen, upstairs primary suite, office, workout room, laundry room and garage were built on newer pier and beam foundation as late as 2009, while the porte cochere and living suite above were built in 2007. New electrical, plumbing and septic were added with these updates, as well as the addition of the fireplace, interior work shop, and the concrete tile roof.
Sold
Price Unknown
111 Hogan Dr, Lake Kiowa, TX 76240
4beds
4,891sqft
Single Family Residence
Built in 1971
0.54 Acres Lot
$2,264,500 Zestimate®
$--/sqft
$4,228 Estimated rent
Home value
$2,264,500
Estimated sales range
Not available
$4,228/mo
Zestimate® history
Owner options
List your home for rent
$4,228/mo
Rent Zestimate®
Find your next renter with Zillow Rental Manager. Plus, with online applications, you can quickly screen prospective tenants – for free.
$4,228/mo
Rent Zestimate®
Refinance and save
$330/mo
Est. payment
Refinancing to a lower rate could help reduce your monthly payments and save thousands over the life of the loan.
$330/mo
Est. payment
Explore your selling options
Work with a Zillow partner agent
Leverage their expertise and Zillow's premium Showcase listings to get your home seen by more buyers.
Get startedList with your own agent
Get your home in front of millions of buyers by listing it on Zillow.
Learn how to do itSell it yourself
Take full control of how buyers see your home on Zillow by listing For Sale by Owner (FSBO).
List your homeWhat's special
Boat dockCozy fire-pitOutdoor dining spaceGranite countertopsSpectacular viewsPanoramic lake viewsTiered terrace
Zillow last checked:
Listing updated:
Listed by:
Rachel Sullivan 0628069 940-580-2240,
Lake & Country Realty, LLC 940-580-2240
Bought with:
Rachel Sullivan
Lake & Country Realty, LLC
Source: NTREIS,MLS#: 20836981
Facts & features
Interior
Bedrooms & bathrooms
- Bedrooms: 4
- Bathrooms: 6
- Full bathrooms: 4
- 1/2 bathrooms: 2
Primary bedroom
- Features: Ceiling Fan(s), Dual Sinks, Double Vanity, En Suite Bathroom, Garden Tub/Roman Tub, Bath in Primary Bedroom, Separate Shower, Walk-In Closet(s)
- Level: Second
- Dimensions: 20 x 15
Primary bedroom
- Features: Ceiling Fan(s), Garden Tub/Roman Tub, Separate Shower, Walk-In Closet(s)
- Level: Second
- Dimensions: 25 x 13
Bedroom
- Features: Ceiling Fan(s)
- Level: First
- Dimensions: 12 x 12
Bedroom
- Features: Ceiling Fan(s)
- Level: Second
- Dimensions: 12 x 10
Dining room
- Level: First
- Dimensions: 14 x 12
Family room
- Level: First
- Dimensions: 27 x 21
Gym
- Level: Second
Kitchen
- Features: Built-in Features, Granite Counters, Pantry, Walk-In Pantry
- Level: First
- Dimensions: 21 x 10
Laundry
- Level: First
Living room
- Features: Fireplace
- Level: First
- Dimensions: 20 x 14
Office
- Level: Second
Workshop
- Level: First
Heating
- Central, Electric, Fireplace(s), Propane
Cooling
- Central Air, Ceiling Fan(s), Electric
Appliances
- Included: Built-In Gas Range, Built-In Refrigerator, Double Oven, Dishwasher, Electric Oven, Gas Cooktop, Disposal, Ice Maker, Refrigerator, Vented Exhaust Fan, Warming Drawer, Water Purifier
- Laundry: Washer Hookup, Electric Dryer Hookup, Laundry in Utility Room
Features
- Built-in Features, Chandelier, Decorative/Designer Lighting Fixtures, Eat-in Kitchen, Elevator, Granite Counters, High Speed Internet, In-Law Floorplan, Multiple Master Suites, Multiple Staircases, Open Floorplan, Pantry, Cable TV, Natural Woodwork, Walk-In Closet(s), Wired for Sound
- Flooring: Carpet, Tile, Wood
- Windows: Window Coverings
- Has basement: No
- Number of fireplaces: 1
- Fireplace features: Decorative, Den, Gas Log, Propane
Interior area
- Total interior livable area: 4,891 sqft
Property
Parking
- Total spaces: 3
- Parking features: Attached Carport, Additional Parking, Concrete, Drive Through, Driveway, Garage Faces Front, Garage, Golf Cart Garage, Inside Entrance, Kitchen Level, Private, Garage Faces Rear
- Attached garage spaces: 1
- Carport spaces: 2
- Covered spaces: 3
- Has uncovered spaces: Yes
Accessibility
- Accessibility features: Accessible Elevator Installed
Features
- Levels: Two
- Stories: 2
- Patio & porch: Rear Porch, Front Porch, Terrace, Balcony, Covered, Deck
- Exterior features: Balcony, Deck, Dock, Fire Pit, Lighting, Outdoor Living Area, Outdoor Shower, Private Entrance, Private Yard, Rain Gutters
- Pool features: None
- Fencing: None
- Has view: Yes
- View description: Water
- Has water view: Yes
- Water view: Water
- Waterfront features: Boat Dock/Slip, Boat Ramp/Lift Access, Lake Front, Waterfront
- Body of water: Kiowa
Lot
- Size: 0.54 Acres
- Features: Back Yard, Cul-De-Sac, Lawn, Landscaped, Few Trees, Waterfront, Retaining Wall
- Residential vegetation: Grassed
Details
- Additional structures: Second Garage, Garage(s), Workshop
- Parcel number: 12502
Construction
Type & style
- Home type: SingleFamily
- Architectural style: Mediterranean,Detached
- Property subtype: Single Family Residence
Materials
- Stone Veneer
- Foundation: Pillar/Post/Pier, Slab
- Roof: Spanish Tile
Condition
- Year built: 1971
Utilities & green energy
- Sewer: Aerobic Septic
- Water: Private
- Utilities for property: Electricity Available, Electricity Connected, Propane, Phone Available, Septic Available, Separate Meters, Underground Utilities, Water Available, Cable Available
Community & HOA
Community
- Features: Boat Facilities, Clubhouse, Dock, Fishing, Fenced Yard, Golf, Lake, Playground, Park, Pickleball, Restaurant, Tennis Court(s), Trails/Paths, Gated
- Security: Carbon Monoxide Detector(s), Fire Alarm, Security Gate, Gated Community, Smoke Detector(s), Security Guard, Security Lights, Gated with Guard
- Subdivision: Lake Kiowa
HOA
- Has HOA: Yes
- Services included: All Facilities, Association Management, Maintenance Grounds, Security, Trash
- HOA fee: $330 monthly
- HOA name: LKPOA
- HOA phone: 940-665-1055
Location
- Region: Lake Kiowa
Financial & listing details
- Tax assessed value: $2,127,060
- Annual tax amount: $16,568
- Date on market: 2/6/2025
- Cumulative days on market: 39 days
- Listing terms: Cash,Conventional,FHA,VA Loan
- Electric utility on property: Yes
Price history
| Date | Event | Price |
|---|---|---|
| 3/31/2025 | Sold | -- |
Source: NTREIS #20836981 Report a problem | ||
| 3/24/2025 | Pending sale | $2,298,000$470/sqft |
Source: NTREIS #20836981 Report a problem | ||
| 3/17/2025 | Contingent | $2,298,000$470/sqft |
Source: NTREIS #20836981 Report a problem | ||
| 3/10/2025 | Price change | $2,298,000-3.8%$470/sqft |
Source: NTREIS #20836981 Report a problem | ||
| 2/6/2025 | Listed for sale | $2,389,000-4.1%$488/sqft |
Source: NTREIS #20836981 Report a problem | ||
| 11/4/2024 | Listing removed | $2,490,000$509/sqft |
Source: NTREIS #20741262 Report a problem | ||
| 10/8/2024 | Listed for sale | $2,490,000-7.6%$509/sqft |
Source: NTREIS #20741262 Report a problem | ||
| 6/25/2024 | Listing removed | $2,695,000$551/sqft |
Source: NTREIS #20555875 Report a problem | ||
| 3/8/2024 | Listed for sale | $2,695,000+0.7%$551/sqft |
Source: NTREIS #20555875 Report a problem | ||
| 11/1/2023 | Listing removed | $2,675,000$547/sqft |
Source: NTREIS #20425410 Report a problem | ||
| 9/8/2023 | Listed for sale | $2,675,000$547/sqft |
Source: NTREIS #20425410 Report a problem | ||
| 8/1/2023 | Listing removed | -- |
Source: NTREIS #20255940 Report a problem | ||
| 5/26/2023 | Price change | $2,675,000-0.7%$547/sqft |
Source: NTREIS #20255940 Report a problem | ||
| 2/10/2023 | Listed for sale | $2,695,000+241.6%$551/sqft |
Source: NTREIS #20255940 Report a problem | ||
| 5/24/2014 | Listing removed | $789,000$161/sqft |
Source: LAKE KIOWA REALTY #12102157 Report a problem | ||
| 4/3/2014 | Price change | $789,000-8.7%$161/sqft |
Source: LAKE KIOWA REALTY #12102157 Report a problem | ||
| 3/9/2014 | Price change | $864,000-3.9%$177/sqft |
Source: LAKE KIOWA REALTY #12102157 Report a problem | ||
| 11/27/2013 | Price change | $899,000-3.2%$184/sqft |
Source: Nathan Grace Real Estate, LLC #11961099 Report a problem | ||
| 11/21/2013 | Price change | $929,000-7%$190/sqft |
Source: Nathan Grace Real Estate, LLC #11961099 Report a problem | ||
| 7/30/2013 | Price change | $999,000-16.8%$204/sqft |
Source: Nathan Grace Real Estate, LLC #11961099 Report a problem | ||
| 5/31/2013 | Listed for sale | $1,200,000$245/sqft |
Source: Nathan Grace Real Estate, LLC #11961099 Report a problem | ||
Public tax history
| Year | Property taxes | Tax assessment |
|---|---|---|
| 2024 | $15,629 +9.3% | $1,297,705 +10% |
| 2023 | $14,297 -7.9% | $1,179,732 +10% |
| 2022 | $15,527 -1.7% | $1,072,484 +10% |
| 2021 | $15,793 | $974,985 +4.1% |
| 2020 | -- | $936,612 +9.9% |
| 2019 | $15,548 +5.6% | $852,451 +10.1% |
| 2018 | $14,718 | $774,059 +3% |
| 2017 | $14,718 -0.9% | $751,356 +1.3% |
| 2015 | $14,855 +6.1% | $741,511 +2% |
| 2014 | $14,002 | $726,893 +3.6% |
| 2013 | -- | $701,305 +2.9% |
| 2012 | -- | $681,561 -4.5% |
| 2011 | -- | $713,336 +16.5% |
| 2010 | -- | $612,351 +14.6% |
| 2009 | -- | $534,227 |
| 2008 | -- | $534,227 +62% |
| 2007 | -- | $329,811 |
Find assessor info on the county website
Neighborhood: 76240
Nearby homes
- $1,254,0003 bd2 ba2.8k sqft109 Hogan Dr, Lake Kiowa, TX 76240Off Market
- $1,976,8004 bd3 ba5.2k sqft113 Hogan Dr, Lake Kiowa, TX 76240Off Market
- $1,213,6003 bd3 ba2.7k sqft115 Hogan Dr, Lake Kiowa, TX 76240Off Market
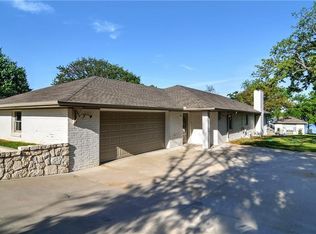
- $736,900-- bd-- ba2 sqft107 Hogan Dr, Lake Kiowa, TX 76240Off Market
- $869,8003 bd2 ba1.8k sqft117 Hogan Dr, Lake Kiowa, TX 76240Off Market
- $995,0004 bd2 ba1.8k sqft105 Hogan Dr, Lake Kiowa, TX 76240Off Market
- $1,273,2004 bd3 ba2.6k sqft119 Hogan Dr, Lake Kiowa, TX 76240Off Market
- $1,036,2003 bd2 ba2.1k sqft103 Hogan Dr, Lake Kiowa, TX 76240Off Market
Nearby schools
GreatSchools rating
- 5/10Callisburg Elementary SchoolGrades: PK-5Distance: 3.1 mi
- 5/10Callisburg Middle SchoolGrades: 6-8Distance: 9.7 mi
- 5/10Callisburg High SchoolGrades: 9-12Distance: 9.7 mi
Schools provided by the listing agent
- Elementary: Callisburg
- Middle: Callisburg
- High: Callisburg
- District: Callisburg ISD
Source: NTREIS. This data may not be complete. We recommend contacting the local school district to confirm school assignments for this home.
Get a cash offer in 3 minutes
Find out how much your home could sell for in as little as 3 minutes with a no-obligation cash offer.
Estimated market value
$2,264,500
Get a cash offer in 3 minutes
Find out how much your home could sell for in as little as 3 minutes with a no-obligation cash offer.
Estimated market value
$2,264,500
- Texas
- Cooke County
- Lake Kiowa
- 76240
- 111 Hogan Dr
Nearby cities
Nearby zip codes
Other Lake Kiowa Topics
