Skip main navigation
Closed
  • $415,000

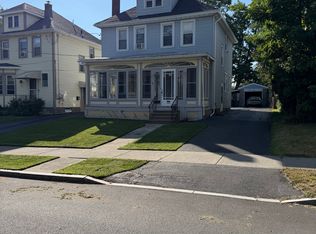
    111 Hollywood Avenue, Albany, NY 12208

    5beds
    2,004sqft
    Single Family Residence, Residential
    Built in 1915
    0.28 Acres Lot
    $415,300 Zestimate®
    $207/sqft
    $3,955 Estimated rent

    Home value

    $415,300

    $395,000 - $440,000

    $3,955/mo

    Zestimate® history
    Loading
    Loading...

    Owner options

    List your home for rent

    $3,955/mo

    Rent Zestimate®

    Find your next renter with Zillow Rental Manager. Plus, with online applications, you can quickly screen prospective tenants – for free.

    Learn more

    $3,955/mo

    Rent Zestimate®

    Refinance and save

    $2,811/mo

    Est. payment

    Refinancing to a lower rate could help reduce your monthly payments and save thousands over the life of the loan.

    See today's rates

    $2,811/mo

    Est. payment

    Explore your selling options

    Work with a Zillow partner agent

    Leverage their expertise and Zillow's premium Showcase listings to get your home seen by more buyers.

    Get started

    List with your own agent

    Get your home in front of millions of buyers by listing it on Zillow.

    Learn how to do it

    Sell it yourself

    Take full control of how buyers see your home on Zillow by listing For Sale by Owner (FSBO).

    List your home

    What's special

    Decorative fireplacePrivate oasisLow-maintenance outdoor livingFirst-floor primary bedroomLarge center islandFirst-floor laundry roomHis-and-hers full en-suite bathrooms
    Discover the rare blend of comfort, convenience, and versatility you've been searching for. If you've been hoping for a first-floor primary bedroom and a first-floor laundry room, this home delivers--and then goes a step further with an impressive second primary suite on the upper level, creating the perfect setup for multigenerational living, long-term guests, or simply luxurious flexibility. The second-floor primary wing feels like its own private retreat, complete with his-and-hers full en-suite bathrooms, offering space, privacy, and a touch of everyday indulgence. This expansive 5-bedroom Colonial (or 4 bedrooms plus a dedicated office) features 4 full bathrooms, two of which have been beautifully renovated with stunning ceramic tile and modern finishes. The home sits on an exceptionally large lot--over a quarter acre--rare for the area, giving you room to breathe, entertain, and enjoy. Step outside to your own private oasis: a secure, oversized inground pool with a 9.5-foot deep end and diving board, perfect for summer gatherings, lazy weekends, or making memories that last. A sprawling Trex deck overlooks the yard, offering low-maintenance outdoor living at its best. Inside, the heart of the home is the high-end eat-in kitchen, showcasing granite countertops, a large center island, abundant cabinetry, and a stylish tray ceiling that elevates the space. The living room features hardwood floors beneath the carpeting, ready to be revealed, and a decorative fireplace that adds charm and character. This home truly offers a rare combination of space, updates, and amenities--inside and out. Taxes are with no exemptions and include trash removal (owner occupants will get BASIC start exemption of $613 annually, you just need to apply).

    Zillow last checked:

    Listing updated:

    Listed by:

    Melissa Hems 518-951-0411,

    Crystal Coleman Realty LLC

    Bought with:

    Kristen Shwen, 10401375245

    Miranda Real Estate Group Inc

    Source: Global MLS,MLS#: 202616985MLS Logo

    Facts & features

    Interior

    Bedrooms & bathrooms
    • Bedrooms: 5
    • Bathrooms: 4
    • Full bathrooms: 4
    Primary bedroom
    • Description: Large primary bedroom with double closets.
    • Level: First
    Primary bedroom
    • Description: 2nd Floor primary suite with his and her baths.
    • Level: Second
    Bedroom
    • Description: bedroom 3
    • Level: Second
    Bedroom
    • Description: bedroom 4
    • Level: Second
    Bedroom
    • Description: bedroom 5 or office
    • Level: Second
    Full bathroom
    • Description: 1st floor full bathroom with walk-in shower.
    • Level: First
    Full bathroom
    • Level: Second
    Full bathroom
    • Level: Second
    Dining room
    • Description: With hardwood flooring.
    • Level: First
    Kitchen
    • Description: Beautiful kitchen with large center island with granite.
    • Level: First
    Laundry
    • Description: 1st floor laundry room/mud rooom.
    • Level: First
    Living room
    • Description: Hardwoods under the carpeting.
    • Level: First
    Heating
    • Natural Gas, Radiant
    Cooling
    • Window Unit(s)
    Appliances
    • Included: Dishwasher, Disposal, Electric Water Heater, Gas Oven, Microwave, Range, Refrigerator, Washer/Dryer
    • Laundry: Electric Dryer Hookup, Laundry Room, Main Level, Washer Hookup
    Features
    • Ceramic Tile Bath, Eat-in Kitchen
    • Flooring: Carpet, Ceramic Tile, Hardwood
    • Windows: Double Pane Windows
    • Basement: Full,Unfinished,Walk-Out Access
    • Has fireplace: Yes
    • Fireplace features: Living Room
    Interior area
    • Total structure area: 2,004
    • Total interior livable area: 2,004 sqft
    • Finished area above ground: 2,004
    • Finished area below ground: 0

    Property

    Parking
    • Total spaces: 5
    • Parking features: Off Street, Driveway
    • Garage spaces: 4
    • Has uncovered spaces: Yes
    Features
    • Patio & porch: Composite Deck, Deck, Front Porch
    • Exterior features: Lighting
    • Pool features: In Ground
    • Fencing: Wrought Iron,Back Yard,Chain Link
    Lot
    • Size: 0.28 Acres
    • Features: Level, Road Frontage, Cleared
    Details
    • Additional structures: Shed(s), Garage(s)
    • Parcel number: 010100 75.34226
    • Special conditions: Standard

    Construction

    Type & style
    • Home type: SingleFamily
    • Architectural style: Colonial
    • Property subtype: Single Family Residence, Residential
    Materials
    • Vinyl Siding
    • Foundation: Concrete Perimeter
    • Roof: Shingle,Asphalt
    Condition
    • Updated/Remodeled
    • New construction: No
    • Year built: 1915

    Utilities & green energy

    • Electric: 150 Amp Service, Circuit Breakers
    • Sewer: Public Sewer
    • Water: Public

    Community & HOA

    Community
    • Security: Smoke Detector(s), Carbon Monoxide Detector(s)
    HOA
    • Has HOA: No
    Location
    • Region: Albany

    Financial & listing details

    • Price per square foot: $207/sqft
    • Tax assessed value: $342,708
    • Annual tax amount: $8,577
    • Date on market: 5/12/2026

    Price history

    DateEventPrice
    6/17/2026Sold$415,000+3.8%$207/sqft
    Source: Global MLS #202616985 Report a problem
    5/17/2026Pending sale$399,900$200/sqft
    Source: Global MLS #202616985 Report a problem
    5/12/2026Listed for sale$399,900+27%$200/sqft
    Source: Global MLS #202616985 Report a problem
    12/5/2022Sold$315,000-3.1%$157/sqft
    Source: Global MLS #202227096 Report a problem
    10/3/2022Pending sale$325,000$162/sqft
    Source: Global MLS #202227096 Report a problem
    9/29/2022Contingent$325,000$162/sqft
    Source: Global MLS #202227096 Report a problem
    9/22/2022Listed for sale$325,000$162/sqft
    Source: Global MLS #202227096 Report a problem

    Public tax history

    YearProperty taxesTax assessment
    2025-- $329,000
    2024-- $329,000 +70.5%
    2023-- $193,000
    2022-- $193,000
    2021-- $193,000
    2020-- $193,000
    2019-- $193,000
    2018-- $193,000
    2017$4,921 -2.3%$193,000
    2016$5,038 $193,000 -2.5%
    2015-- $198,000
    2014-- $198,000
    2013-- $198,000
    2012-- $198,000
    2011-- $198,000 -25.9%
    2010-- $267,200
    2009-- $267,200
    2008-- $267,200
    2007-- $267,200 +97.3%
    2006-- $135,400
    2005-- $135,400
    2004-- $135,400
    2003-- $135,400 +12.6%
    2002-- $120,200
    2001-- $120,200
    2000-- $120,200
    Find assessor info on the county website

    Neighborhood: Helderberg

    Nearby schools

    GreatSchools rating
    Schools provided by the listing agent
    • High: Albany

    Source: Global MLS. This data may not be complete. We recommend contacting the local school district to confirm school assignments for this home.