Skip main navigation
Sold for $358,000
  • $358,000

    111 Holston Cir, Kingsland, GA 31548

    5beds
    2,616sqft
    Single Family Residence
    Built in 2021
    0.27 Acres Lot
    $357,600 Zestimate®
    $137/sqft
    $2,555 Estimated rent

    Home value

    $357,600

    $318,000 - $401,000

    $2,555/mo

    Zestimate® history
    Loading
    Loading...

    Owner options

    List your home for rent

    $2,555/mo

    Rent Zestimate®

    Find your next renter with Zillow Rental Manager. Plus, with online applications, you can quickly screen prospective tenants – for free.

    Learn more

    $2,555/mo

    Rent Zestimate®

    Refinance and save

    $2,994/mo

    Est. payment

    Refinancing to a lower rate could help reduce your monthly payments and save thousands over the life of the loan.

    See today's rates

    $2,994/mo

    Est. payment

    Explore your selling options

    Work with a Zillow partner agent

    Leverage their expertise and Zillow's premium Showcase listings to get your home seen by more buyers.

    Get started

    List with your own agent

    Get your home in front of millions of buyers by listing it on Zillow.

    Learn how to do it

    Sell it yourself

    Take full control of how buyers see your home on Zillow by listing For Sale by Owner (FSBO).

    List your home

    What's special

    Flex spaceOpen floor planStainless steel appliancesBreakfast areaWalk-in closetCozy carpetVinyl flooring
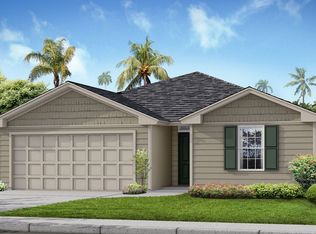
    Seller is offering a 1 year 2-10 Home Warranty! Welcome to Waters Edge, Kingsland. Step into this 2021, 5/3, 2616 sqft home with 2 flex spaces! As you enter you will be greeted by an open floor plan with the kitchen and bathrooms protected by vinyl flooring and cozy carpet in the living space and bedrooms. The kitchen is adorned with stainless steel appliances, a breakfast area and an island with ample countertop space. This home offers a flex space, plus a bedroom and full bath on the main level, as well as, 4 bedrooms, 2 full baths and another flex space on the second level. The laundry room is conveniently located on the second level with the bedrooms. The primary bedroom is adorned with an en suite with dual vanity and a walk-in closet. This home also provides a 2-car garage with auto door opener. Just as an added plus, if yard work isn't your thing, the front yard is maintained by the community association.

    Zillow last checked:

    Listing updated:

    Listed by:

    Jessica Morla 561-319-5181,

    Watson Realty Corp

    Bought with:

    Non-Member Solds Only (Outside) Non-Members Solds Only

    Non-member for solds only

    Source: Scout MLS,MLS#: 1648324

    Facts & features

    Interior

    Bedrooms & bathrooms
    • Bedrooms: 5
    • Bathrooms: 3
    • Full bathrooms: 3
    Heating
    • Central, Electric
    Cooling
    • Central Air, Electric
    Appliances
    • Included: Dryer, Disposal, Dishwasher, Electric Range, Microwave, Range, Refrigerator, Washer, Water Softener
    • Laundry: Electric Dryer Hookup, Gas Dryer Hookup, Upper Level, Washer Hookup
    Features
    • Ceiling Fan(s), Double Vanity, High Ceilings, Pantry, Walk-In Closet(s), Tub/Shower Combo, Primary Suite, Kitchen Island
    • Flooring: Carpet, Vinyl
    • Windows: Double Pane Windows
    • Has basement: No
    • Common walls with other units/homes: No Common Walls
    Interior area
    • Total structure area: 2,616
    • Total interior livable area: 2,616 sqft

    Property

    Parking
    • Total spaces: 2
    • Parking features: Assigned, Attached, Driveway, Garage Door Opener, Kitchen Level, Other, Paved
    • Garage spaces: 2
    • Has uncovered spaces: Yes
    Features
    • Patio & porch: Covered, Front Porch, Patio, Porch
    • Has private pool: Yes
    • Has view: Yes
    • View description: Neighborhood
    Lot
    • Size: 0.27 Acres
    • Features: Sprinklers In Front, Sprinklers In Rear
    • Residential vegetation: Partially Wooded
    Details
    • Parcel number: 108F 088
    • Zoning description: Residential
    • Special conditions: Standard

    Construction

    Type & style
    • Home type: SingleFamily
    • Architectural style: Traditional
    • Property subtype: Single Family Residence
    Materials
    • HardiPlank Type
    • Foundation: Slab
    • Roof: Composition
    Condition
    • As Is
    • Year built: 2021

    Utilities & green energy

    • Sewer: Public Sewer
    • Water: Public
    • Utilities for property: Sewer Available, Underground Utilities, Water Available
    Green energy
    • Energy efficient items: Insulation, Thermostat, Windows

    Community & HOA

    Community
    • Subdivision: Waters Edge
    HOA
    • Has HOA: Yes
    • HOA fee: $780 annually
    Location
    • Region: Kingsland

    Financial & listing details

    • Price per square foot: $137/sqft
    • Tax assessed value: $346,255
    • Annual tax amount: $4,638
    • Date on market: 8/12/2024
    • Listing terms: Cash,Conventional,FHA,USDA Loan,VA Loan

    Price history

    DateEventPrice
    3/21/2025Sold$358,000-1.9%$137/sqft
    Source: Scout MLS #1648324 Report a problem
    1/22/2025Pending sale$364,900$139/sqft
    Source: Scout MLS #1648324 Report a problem
    12/11/2024Price change$364,900-2.7%$139/sqft
    Source: GAMLS #10356647 Report a problem
    11/17/2024Price change$375,000-3.8%$143/sqft
    Source: GAMLS #10356647 Report a problem
    10/23/2024Price change$390,000-3.7%$149/sqft
    Source: GAMLS #10356647 Report a problem
    10/12/2024Price change$405,000-2.4%$155/sqft
    Source: GAMLS #10356647 Report a problem
    9/1/2024Price change$415,000-2.4%$159/sqft
    Source: GAMLS #10356647 Report a problem
    8/12/2024Listed for sale$425,000+51.3%$162/sqft
    Source: GAMLS #10356647 Report a problem
    5/22/2021Listing removed--
    Source: DR Horton Report a problem
    3/13/2021Pending sale$280,990$107/sqft
    Source: DR Horton Report a problem
    3/13/2021Listed for sale$280,990$107/sqft
    Source: DR Horton Report a problem
    3/13/2021Pending sale$280,990$107/sqft
    Source: DR Horton Report a problem
    3/12/2021Listed for sale$280,990$107/sqft
    Source: DR Horton Report a problem
    3/12/2021Pending sale$280,990$107/sqft
    Source: DR Horton Report a problem
    3/11/2021Price change$280,990+1.1%$107/sqft
    Source: DR Horton Report a problem
    2/28/2021Listed for sale$277,990$106/sqft
    Source: DR Horton Report a problem

    Public tax history

    YearProperty taxesTax assessment
    2025$4,487 +2%$138,502 +3%
    2024$4,397 -5.2%$134,502
    2023$4,639 +13.5%$134,502 +7.4%
    2022$4,087 +887.4%$125,275 +1060%
    2021$414 $10,800
    Find assessor info on the county website

    Neighborhood: 31548

    Nearby schools

    GreatSchools rating
    Schools provided by the listing agent
    • Elementary: David L Rainer
    • Middle: St. Marys Middle School
    • High: Camden County

    Source: Scout MLS. This data may not be complete. We recommend contacting the local school district to confirm school assignments for this home.

    Get pre-qualified for a loan
    At Zillow Home Loans, we can pre-qualify you in as little as 5 minutes with no impact to your credit score.

    An equal housing lender. NMLS #10287.

    Sell for more on Zillow
    Get a Zillow Showcase℠ listing at no additional cost and you could sell for .
    $357,600
    2% more
    +$7,152
    With Zillow Showcase(estimated)
    $364,752