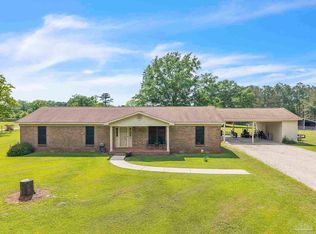
This charming single-level home offers 3 bedrooms and 2 bathrooms, perfectly suited for comfortable family living. With an open-concept design, the 2,081 sq. ft. layout is both spacious and inviting. The wide front porch provides a welcoming view of the expansive 2.1-acre property. Inside, each bedroom is generously sized, with the master suite boasting a walk-in closet and a large ensuite bathroom. The heart of the home is the cozy family room, complete with a traditional fireplace that adds warmth and character. The kitchen and dining area overlook this central space, creating a seamless flow for everyday living and entertaining. A large mudroom, designed for practicality, offers abundant storage and keeps the home tidy, while a small office space provides the perfect nook for work or study. Step outside to enjoy the lush yard, dotted with shade trees, offering a peaceful retreat. The attached triple carport not only provides convenient parking but can also double as a spacious area for hosting gatherings. The property also features an oversized, meticulously maintained barn with lean-tos on both sides, offering ample room for a workshop and storage. Equipped with central heating and air conditioning, as well as a full bath with a shower, this space is perfect for use as a man cave or additional living area. Located in a desirable area just outside of town, on a quiet dead-end street, this move-in-ready home offers a tranquil lifestyle with easy access to local amenities.
Sold for $235,000
$235,000
111 Honey Dr, Atmore, AL 36502
3beds
2,081sqft
Single Family Residence
Built in 1983
2.01 Acres Lot
$259,800 Zestimate®
$113/sqft
$1,676 Estimated rent
Home value
$259,800
Estimated sales range
Not available
$1,676/mo
Zestimate® history
Owner options
List your home for rent
$1,676/mo
Rent Zestimate®
Find your next renter with Zillow Rental Manager. Plus, with online applications, you can quickly screen prospective tenants – for free.
$1,676/mo
Rent Zestimate®
Refinance and save
$1,447/mo
Est. payment
Refinancing to a lower rate could help reduce your monthly payments and save thousands over the life of the loan.
$1,447/mo
Est. payment
Explore your selling options
Work with a Zillow partner agent
Leverage their expertise and Zillow's premium Showcase listings to get your home seen by more buyers.
Get startedList with your own agent
Get your home in front of millions of buyers by listing it on Zillow.
Learn how to do itSell it yourself
Take full control of how buyers see your home on Zillow by listing For Sale by Owner (FSBO).
List your homeWhat's special
Zillow last checked:
Listing updated:
Listed by:
Taylor Helton Lee 251-294-2060,
PHD Real Estate, LLC
Bought with:
David Dobson
SOUTHERN REAL ESTATE
Source: PAR,MLS#: 651507
Facts & features
Interior
Bedrooms & bathrooms
- Bedrooms: 3
- Bathrooms: 2
- Full bathrooms: 2
Primary bedroom
- Level: First
- Area: 170
- Dimensions: 17 x 10
Bedroom
- Level: First
- Area: 117
- Dimensions: 9 x 13
Bedroom 1
- Level: First
- Area: 90
- Dimensions: 9 x 10
Dining room
- Level: First
- Area: 90
- Dimensions: 9 x 10
Kitchen
- Level: First
- Area: 135
- Dimensions: 15 x 9
Living room
- Level: First
- Area: 336
- Dimensions: 14 x 24
Heating
- Central, Fireplace(s)
Cooling
- Central Air, Ceiling Fan(s)
Appliances
- Included: Electric Water Heater, Dishwasher, Refrigerator, Self Cleaning Oven
- Laundry: Inside, W/D Hookups
Features
- Storage, Ceiling Fan(s), Crown Molding, High Speed Internet
- Flooring: Vinyl, Carpet
- Windows: Blinds
- Has basement: No
- Has fireplace: Yes
Interior area
- Total structure area: 2,081
- Total interior livable area: 2,081 sqft
Property
Parking
- Total spaces: 3
- Parking features: 3 Car Carport, Covered, Golf Cart Garage, Guest
- Carport spaces: 3
Features
- Levels: One
- Stories: 1
- Patio & porch: Porch
- Pool features: None
- Fencing: Other,Partial
- Frontage length: Water Frontage(0)
Lot
- Size: 2.01 Acres
- Dimensions: 224x452x186x228x209
- Features: Central Access
Details
- Additional structures: Barn(s)
- Parcel number: 30 26 04 18 3 002 003.004
- Zoning description: City,Res Single
- Other equipment: Satellite Dish
Construction
Type & style
- Home type: SingleFamily
- Architectural style: Ranch
- Property subtype: Single Family Residence
Materials
- Brick, Frame
- Foundation: Off Grade
- Roof: Shingle,Hip
Condition
- Resale
- New construction: No
- Year built: 1983
Utilities & green energy
- Electric: Circuit Breakers
- Sewer: Septic Tank
- Water: Public
Community & HOA
Community
- Security: Smoke Detector(s)
- Subdivision: None
HOA
- Has HOA: No
- Services included: None
Location
- Region: Atmore
Financial & listing details
- Price per square foot: $113/sqft
- Tax assessed value: $203,740
- Annual tax amount: $825
- Price range: $235K - $235K
- Date on market: 8/29/2024
- Cumulative days on market: 22 days
- Road surface type: Paved
Price history
| Date | Event | Price |
|---|---|---|
| 10/18/2024 | Sold | $235,000-6%$113/sqft |
Source:  PAR #651507 Report a problem PAR #651507 Report a problem | ||
| 9/21/2024 | Pending sale | $249,900$120/sqft |
Source: PAR #651507 Report a problem | ||
| 8/29/2024 | Listed for sale | $249,900+19%$120/sqft |
Source: PAR #651507 Report a problem | ||
| 5/27/2021 | Sold | $210,000-8.3%$101/sqft |
Source: PAR #588999 Report a problem | ||
| 5/3/2021 | Pending sale | $229,000$110/sqft |
Source:  Baldwin Realtors #313322 Report a problem Baldwin Realtors #313322 Report a problem | ||
| 5/2/2021 | Listed for sale | $229,000$110/sqft |
Source: Baldwin Realtors #313322 Report a problem | ||
Public tax history
| Year | Property taxes | Tax assessment |
|---|---|---|
| 2025 | $825 | $40,740 +146.9% |
| 2024 | $825 -8.6% | $16,500 -8.6% |
| 2023 | $903 +4.4% | $18,055 +21.7% |
| 2022 | $865 +23.9% | $14,838 -0.7% |
| 2021 | $698 -3.9% | $14,938 +1.3% |
| 2020 | $726 +6.1% | $14,750 +0.6% |
| 2018 | $684 | $14,660 +9.4% |
| 2017 | $684 | $13,400 |
| 2015 | -- | -- |
| 2014 | -- | $13,460 |
| 2013 | -- | -- |
| 2012 | -- | -- |
| 2011 | -- | -- |
| 2010 | -- | -- |
Find assessor info on the county website
Neighborhood: 36502
Nearby homes
- $231,7003 bd2 ba1.8k sqft113 Honey Dr, Atmore, AL 36502Sold
- $120,500-- bd-- ba1.6k sqft116 McKenzie Dr, Atmore, AL 36502Off Market
- $237,6003 bd2 ba1 sqft110 McKenzie Dr, Atmore, AL 36502Off Market

- $212,700-- bd0 ba1.9k sqft118 McKenzie Dr, Atmore, AL 36502Off Market
- $10,500-- bd-- ba-- sqft118 McKenzie Dr, Atmore, AL 36502Off Market
- $8,6901 AcresMcKenzie Dr, Atmore, AL 36502Off Market
- $212,8003 bd1 ba1.7k sqft115 Honey Dr, Atmore, AL 36502Off Market
- $304,8005 bd3 ba2.3k sqft108 McKenzie Dr, Atmore, AL 36502Off Market
Nearby schools
GreatSchools rating
- 7/10Rachel Patterson Elementary SchoolGrades: 1-5Distance: 1.7 mi
- 7/10Escambia Co Middle SchoolGrades: 6-8Distance: 0.8 mi
- 1/10Escambia Co High SchoolGrades: 9-12Distance: 2.8 mi
Schools provided by the listing agent
- Elementary: Local School In County
- Middle: LOCAL SCHOOL IN COUNTY
- High: Local School In County
Source: PAR. This data may not be complete. We recommend contacting the local school district to confirm school assignments for this home.
Get a cash offer in 3 minutes
Find out how much your home could sell for in as little as 3 minutes with a no-obligation cash offer.
Estimated market value
$259,800
Get a cash offer in 3 minutes
Find out how much your home could sell for in as little as 3 minutes with a no-obligation cash offer.
Estimated market value
$259,800
- Alabama
- Escambia County
- Atmore
- 36502
- 111 Honey Dr
Nearby cities
Nearby zip codes
Other Atmore Topics
