Skip main navigation
Sold for $107,500
  • $107,500

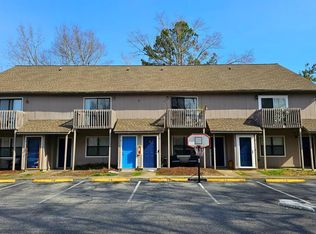
    111 Horizon River Dr. #F-8, Myrtle Beach, SC 29588

    2beds
    1,028sqft
    Condominium
    Built in 1983
    -- sqft lot
    $107,400 Zestimate®
    $105/sqft
    $1,483 Estimated rent

    Home value

    $107,400

    $102,000 - $113,000

    $1,483/mo

    Zestimate® history
    Loading
    Loading...

    Owner options

    List your home for rent

    $1,483/mo

    Rent Zestimate®

    Find your next renter with Zillow Rental Manager. Plus, with online applications, you can quickly screen prospective tenants – for free.

    Learn more

    $1,483/mo

    Rent Zestimate®

    Refinance and save

    $740/mo

    Est. payment

    Refinancing to a lower rate could help reduce your monthly payments and save thousands over the life of the loan.

    See today's rates

    $740/mo

    Est. payment

    Explore your selling options

    Work with a Zillow partner agent

    Leverage their expertise and Zillow's premium Showcase listings to get your home seen by more buyers.

    Get started

    List with your own agent

    Get your home in front of millions of buyers by listing it on Zillow.

    Learn how to do it

    Sell it yourself

    Take full control of how buyers see your home on Zillow by listing For Sale by Owner (FSBO).

    List your home

    What's special

    This 2br/2ba condo is move in ready. The owner just had all of the walls, doors, trim, baseboard; and the ceilings in the master bedroom and bathroom, kitchen, guest bathroom, and dining room area freshly painted. All of the interior doors have new handles. The majority of the unit has new carpet with what feels like nice thick padding. This unit is very easy to see on short notice.

    Zillow last checked:

    Listing updated:

    Listed by:

    Norm F Clay Cell:843-450-2551,

    Garden City Realty, Inc

    Bought with:

    Jake Lee, 59913

    Keller Williams Innovate South

    Source: CCAR,MLS#: 2605462MLS LogoOriginating MLS: Coastal Carolinas Association of Realtors

    Facts & features

    Interior

    Bedrooms & bathrooms
    • Bedrooms: 2
    • Bathrooms: 2
    • Full bathrooms: 2
    Rooms
    • Room types: Foyer, Utility Room
    Primary bedroom
    • Features: Ceiling Fan(s), Walk-In Closet(s)
    • Level: Second
    • Dimensions: 11x20
    Bedroom 1
    • Level: First
    • Dimensions: 11x12
    Primary bathroom
    • Features: Tub Shower, Vanity
    Dining room
    • Features: Kitchen/Dining Combo
    Family room
    • Features: Ceiling Fan(s), Vaulted Ceiling(s)
    Great room
    • Dimensions: 13.4x19
    Kitchen
    • Features: Dishwasher, Kitchen Exhaust Fan
    Other
    • Features: Entrance Foyer, Utility Room
    Heating
    • Central, Electric
    Cooling
    • Central Air
    Appliances
    • Included: Dishwasher, Range, Refrigerator, Range Hood
    • Laundry: Washer Hookup
    Features
    • Ceiling Fan(s), Split Bedrooms, Tub Shower, Vanity, Walk-In Closet(s), Window Treatments, Entrance Foyer
    • Flooring: Carpet, Tile
    Interior area
    • Total structure area: 1,028
    • Total interior livable area: 1,028 sqft

    Property

    Parking
    • Parking features: Parking Lot
    Features
    • Levels: One and One Half
    • Stories: 1.5
    • Patio & porch: Balcony, Rear Porch
    • Exterior features: Balcony, Porch
    Lot
    • Features: Outside City Limits
    Details
    • Additional parcels included: ,
    • Parcel number: 44108020029
    • Zoning: GR
    • Special conditions: None

    Construction

    Type & style
    • Home type: Condo
    • Architectural style: Low Rise
    • Property subtype: Condominium
    Materials
    • Wood Siding
    • Foundation: Slab
    Condition
    • Resale
    • Year built: 1983

    Utilities & green energy

    • Water: Public
    • Utilities for property: Cable Available, Electricity Available, Other, Phone Available, Sewer Available, Water Available, Trash Collection

    Community & HOA

    Community
    • Features: Long Term Rental Allowed
    • Security: Smoke Detector(s)
    • Subdivision: WESTFIELD
    HOA
    • Has HOA: Yes
    • Amenities included: Pet Restrictions, Trash, Maintenance Grounds
    • Services included: Association Management, Common Areas, Insurance, Legal/Accounting, Maintenance Grounds, Pest Control, Trash
    • HOA fee: $253 monthly
    Location
    • Region: Myrtle Beach

    Financial & listing details

    • Price per square foot: $105/sqft
    • Date on market: 3/2/2026
    • Listing terms: Cash,Conventional
    • Electric utility on property: Yes

    Price history

    DateEventPrice
    9/21/2026Sold$107,500-8.5%$105/sqft
    Source: CCAR #2605462 Report a problem
    8/14/2026Pending sale$117,500$114/sqft
    Source: CCAR #2605462 Report a problem
    7/18/2026Price change$117,500-8.1%$114/sqft
    Source: CCAR #2605462 Report a problem
    3/2/2026Listed for sale$127,900$124/sqft
    Source: CCAR #2605462 Report a problem

    Public tax history

    Tax history is unavailable.

    Neighborhood: 29588

    Nearby schools

    GreatSchools rating
    Schools provided by the listing agent
    • Elementary: Socastee Elementary School
    • Middle: Forestbrook Middle School
    • High: Socastee High School

    Source: CCAR. This data may not be complete. We recommend contacting the local school district to confirm school assignments for this home.

    Sell for more on Zillow
    Get a Zillow Showcase℠ listing at no additional cost and you could sell for .
    $107,400
    2% more
    +$2,148
    With Zillow Showcase(estimated)

    $109,548

    Sell for more on Zillow
    Get a Zillow Showcase℠ listing at no additional cost and you could sell for .
    $107,400
    2% more
    +$2,148
    With Zillow Showcase(estimated)

    $109,548