***UPDATE*** All offers for purchase are due no later than 8:00 PM on Monday, May 25, 2025. Please submit all offers to the listing agent prior to the deadline. Seller reserves the right to accept an offer at any time. ********** Step into a home where everyday living feels elevated from the moment you walk in, the seamless flow of luxury vinyl plank flooring sets a warm, modern tone that carries throughout the space. Nestled within the prestigious Jessup Mill Estate, this exquisite detached residence offers a harmonious blend of luxury and comfort, perfect for an elevated lifestyle. Spanning about 3,159 square feet including the beautifully fully finished basement, the home boasts a meticulously maintained interior featuring elegant ceramic tile and rich wood flooring that exudes warmth and sophistication. Step inside to discover a thoughtfully designed layout, highlighted by a spacious breakfast area bathed in natural light from bay windows. The primary bath offers a serene retreat with a stall shower, while the inviting living space is enhanced by a cozy electric fireplace, perfect for intimate gatherings. An attic/house fan ensures year-round comfort, while the main floor laundry adds convenience to daily living. The exterior is equally impressive, featuring beautifully landscaped front and rear yards on a generous 0.33-acre corner lot. Enjoy outdoor entertaining on the expansive patio or relax by the heated, in-ground saltwater pool, a true oasis for leisure and recreation. Just imagine hosting on a summer afternoon, where the backyard transforms into your own private oasis, anchored by a beautifully maintained pool, with maintenance already paid through the end June giving you peace of mind to simply enjoy on move in day. Whether it’s quiet mornings, weekend gatherings, or unwinding after a long day, this home effortlessly blends comfort, style, and convenience in a way that just feels right the moment you experience it. Sidewalks and street lights enhance the neighborhood's charm, creating a welcoming atmosphere. This home is equipped with high-end appliances, including a self-cleaning oven and a dishwasher, ensuring both style and functionality. The attached garage with inside access provides ample parking and storage, while a comprehensive security system offers peace of mind. Experience the epitome of luxury living in this remarkable property, where every detail has been curated for an exclusive lifestyle.
Sold for $651,000
$651,000
111 Horseshoe Dr, Mantua, NJ 08051
4beds
3,159sqft
Single Family Residence
Built in 1998
0.33 Acres Lot
$651,200 Zestimate®
$206/sqft
$3,699 Estimated rent
Home value
$651,200
$606,000 - $703,000
$3,699/mo
Zestimate® history
Owner options
List your home for rent
$3,699/mo
Rent Zestimate®
Find your next renter with Zillow Rental Manager. Plus, with online applications, you can quickly screen prospective tenants – for free.
$3,699/mo
Rent Zestimate®
Refinance and save
$4,724/mo
Est. payment
Refinancing to a lower rate could help reduce your monthly payments and save thousands over the life of the loan.
$4,724/mo
Est. payment
Explore your selling options
Work with a Zillow partner agent
Leverage their expertise and Zillow's premium Showcase listings to get your home seen by more buyers.
Get startedList with your own agent
Get your home in front of millions of buyers by listing it on Zillow.
Learn how to do itSell it yourself
Take full control of how buyers see your home on Zillow by listing For Sale by Owner (FSBO).
List your homeWhat's special
Cozy electric fireplaceHeated in-ground saltwater poolFully finished basementMeticulously maintained interiorRich wood flooringMain floor laundryElegant ceramic tile
Zillow last checked:
Listing updated:
Listed by:
Jonathan Mejia 609-350-9269,
Realty Mark Advantage
Bought with:
Amy DiFrancesco, 2081150
BHHS Fox & Roach - Haddonfield
Source: Bright MLS,MLS#: NJGL2073428
Facts & features
Interior
Bedrooms & bathrooms
- Bedrooms: 4
- Bathrooms: 3
- Full bathrooms: 2
- 1/2 bathrooms: 1
- Main level bathrooms: 1
Basement
- Description: Percent Finished: 80.0
- Area: 900
Heating
- Forced Air, Natural Gas
Cooling
- Central Air, Electric
Appliances
- Included: Dishwasher, Self Cleaning Oven, Gas Water Heater
- Laundry: Main Level
Features
- Attic/House Fan, Bathroom - Stall Shower, Breakfast Area, Primary Bath(s)
- Flooring: Ceramic Tile, Wood
- Windows: Bay/Bow
- Basement: Finished
- Number of fireplaces: 1
- Fireplace features: Electric
Interior area
- Total structure area: 3,159
- Total interior livable area: 3,159 sqft
- Finished area above ground: 2,259
- Finished area below ground: 900
Property
Parking
- Total spaces: 8
- Parking features: Garage Door Opener, Inside Entrance, Attached, Driveway, On Street
- Attached garage spaces: 2
- Uncovered spaces: 6
Accessibility
- Accessibility features: None
Features
- Levels: Two
- Stories: 2
- Patio & porch: Patio, Porch
- Exterior features: Sidewalks, Street Lights
- Has private pool: Yes
- Pool features: Heated, In Ground, Salt Water, Vinyl, Private
Lot
- Size: 0.33 Acres
- Features: Corner Lot, Front Yard, Rear Yard, SideYard(s)
Details
- Additional structures: Above Grade, Below Grade
- Parcel number: 1000006 0200026
- Zoning: RES
- Special conditions: Standard
Construction
Type & style
- Home type: SingleFamily
- Architectural style: Colonial
- Property subtype: Single Family Residence
Materials
- Vinyl Siding
- Foundation: Concrete Perimeter
- Roof: Shingle
Condition
- Very Good
- New construction: No
- Year built: 1998
Utilities & green energy
- Electric: Circuit Breakers, Underground
- Sewer: Public Sewer
- Water: Public
- Utilities for property: Cable Connected
Community & HOA
Community
- Security: Security System
- Subdivision: Jessup Mill Estate
HOA
- Has HOA: No
Location
- Region: Mantua
- Municipality: MANTUA TWP
Financial & listing details
- Price per square foot: $206/sqft
- Tax assessed value: $445,300
- Annual tax amount: $11,634
- Date on market: 5/20/2026
- Listing agreement: Exclusive Right To Sell
- Listing terms: Conventional,FHA,VA Loan
- Inclusions: Gas Fireplace, Existing Pool Equipment And Gazebo, Refrigerator, Washer, Dryer
- Ownership: Fee Simple
Price history
| Date | Event | Price |
|---|---|---|
| 7/6/2026 | Sold | $651,000+10.3%$206/sqft |
Source:  Bright MLS #NJGL2073428 Report a problem Bright MLS #NJGL2073428 Report a problem | ||
| 5/29/2026 | Pending sale | $590,000$187/sqft |
Source: Bright MLS #NJGL2073428 Report a problem | ||
| 5/20/2026 | Listed for sale | $590,000+36.6%$187/sqft |
Source: Bright MLS #NJGL2073428 Report a problem | ||
| 12/30/2021 | Sold | $432,000+6.7%$137/sqft |
Source: Bright MLS #NJGL2006160 Report a problem | ||
| 11/10/2021 | Pending sale | $404,900$128/sqft |
Source:  RE/MAX International #NJGL2006160 Report a problem RE/MAX International #NJGL2006160 Report a problem | ||
| 11/9/2021 | Contingent | $404,900$128/sqft |
Source: Bright MLS #NJGL2006160 Report a problem | ||
| 10/30/2021 | Listed for sale | $404,900+168.8%$128/sqft |
Source: Bright MLS #NJGL2006160 Report a problem | ||
| 7/15/2021 | Sold | $150,615-57%$48/sqft |
Source: Public Record Report a problem | ||
| 3/15/2006 | Sold | $349,900+111.5%$111/sqft |
Source: Public Record Report a problem | ||
| 2/16/1999 | Sold | $165,400$52/sqft |
Source: Public Record Report a problem | ||
Public tax history
| Year | Property taxes | Tax assessment |
|---|---|---|
| 2025 | $11,048 | $445,300 |
| 2024 | $11,048 -2.6% | $445,300 |
| 2023 | $11,346 +15.4% | $445,300 +58.5% |
| 2022 | $9,829 -0.7% | $281,000 |
| 2021 | $9,902 +2.5% | $281,000 |
| 2020 | $9,658 +1.4% | $281,000 |
| 2019 | $9,520 | $281,000 |
| 2018 | $9,520 +2.7% | $281,000 |
| 2017 | $9,270 +2.5% | $281,000 |
| 2016 | $9,043 +3.5% | $281,000 |
| 2015 | $8,739 +2.8% | $281,000 |
| 2014 | $8,497 +2.5% | $281,000 |
| 2013 | $8,290 +12.9% | $281,000 |
| 2012 | $7,341 -3.9% | $281,000 +84.3% |
| 2011 | $7,637 +2% | $152,500 |
| 2010 | $7,485 +2.7% | $152,500 |
| 2009 | $7,291 | $152,500 +3.1% |
| 2008 | -- | $147,900 |
| 2007 | -- | $147,900 |
| 2006 | -- | $147,900 |
| 2005 | -- | $147,900 |
| 2004 | -- | $147,900 |
| 2003 | -- | $147,900 |
| 2002 | -- | $147,900 |
| 2001 | -- | $147,900 |
Find assessor info on the county website
Neighborhood: 08051
Nearby homes
- $557,100-- bd-- ba2k sqft110 Horseshoe Dr, Mantua, NJ 08051Off Market
- $368,8003 bd2 ba1.6k sqft641 Olympia St, Mantua, NJ 08051Off Market
- $565,1004 bd3 ba2.3k sqft112 Horseshoe Dr, Mantua, NJ 08051Off Market

- $582,8005 bd3 ba2.3k sqft113 Horseshoe Dr, Mantua, NJ 08051Off Market
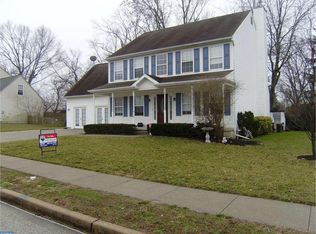
- $576,600-- bd-- ba2.5k sqft638 Olympia St, Mantua, NJ 08051Off Market
- $549,900-- bd-- ba2.3k sqft130 Horseshoe Dr, Mantua, NJ 08051Off Market
- $517,6004 bd3 ba2.1k sqft636 Olympia St, Mantua, NJ 08051Off Market
- $353,7002 bd1 ba1.5k sqft643 Olympia St, Mantua, NJ 08051Off Market
Nearby schools
GreatSchools rating
- 7/10Centre City Elementary SchoolGrades: 1-3Distance: 0.7 mi
- 6/10Clearview Regional Middle SchoolGrades: 7-8Distance: 2.1 mi
- 8/10Clearview Regional High SchoolGrades: 9-12Distance: 2.3 mi
Schools provided by the listing agent
- Middle: Clearview Regional M.s.
- High: Clearview Regional
Source: Bright MLS. This data may not be complete. We recommend contacting the local school district to confirm school assignments for this home.
Get a cash offer in 3 minutes
Find out how much your home could sell for in as little as 3 minutes with a no-obligation cash offer.
Estimated market value
$651,200
Get a cash offer in 3 minutes
Find out how much your home could sell for in as little as 3 minutes with a no-obligation cash offer.
Estimated market value
$651,200
- New Jersey
- Gloucester County
- Mantua
- 08051
- 111 Horseshoe Dr
Nearby cities
Nearby zip codes
Other Mantua Topics
