Skip main navigation
Closed
  • $1,400,000

    111 Hosta Ln, Hendersonville, NC 28739

    4beds
    4,289sqft
    Single Family Residence
    Built in 2008
    2.02 Acres Lot
    $1,386,700 Zestimate®
    $326/sqft
    $3,936 Estimated rent

    Home value

    $1,386,700

    $1.29M - $1.48M

    $3,936/mo

    Zestimate® history
    Loading
    Loading...

    Owner options

    List your home for rent

    $3,936/mo

    Rent Zestimate®

    Find your next renter with Zillow Rental Manager. Plus, with online applications, you can quickly screen prospective tenants – for free.

    Learn more

    $3,936/mo

    Rent Zestimate®

    Refinance and save

    $8,665/mo

    Est. payment

    Refinancing to a lower rate could help reduce your monthly payments and save thousands over the life of the loan.

    See today's rates

    $8,665/mo

    Est. payment

    Explore your selling options

    Work with a Zillow partner agent

    Leverage their expertise and Zillow's premium Showcase listings to get your home seen by more buyers.

    Get started

    List with your own agent

    Get your home in front of millions of buyers by listing it on Zillow.

    Learn how to do it

    Sell it yourself

    Take full control of how buyers see your home on Zillow by listing For Sale by Owner (FSBO).

    List your home

    What's special

    Additional living quartersHardwood floorsBeautiful cathedral ceilingsLower deckGranite counter topsExpansive entertainment spaceMovie theater
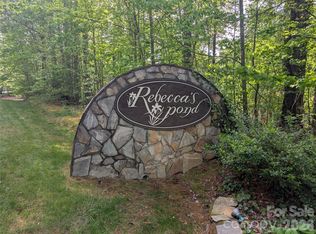
    Enjoy the privacy and serenity of this 2+ acre haven, tucked away in the highly desirable neighborhood of, “Rebecca’s Pond.” The home boasts a contemporary feel, and a clean finish. As you pass through the robust, timber framed entryway, you will find beautiful cathedral ceilings, hardwood floors and granite counter tops accompanied by additional high end finishes. Single level living? No problem with the primary bedroom located on the main floor. Step downstairs to find an expansive entertainment space, complete with bar, movie theater, and a lower deck, perfect for relaxing or entertaining. The breezeway on the side of the house leads you to the additional living quarters above the garage! It has been utilized by the sellers both for living space as well as storage. You will love getting out in the yard to enjoy all of the green space, bordered by forest, and complete with your own raised garden beds. Don't forget, the community pond, with plenty of space to recreate!

    Zillow last checked:

    Listing updated:

    Listed by:

    Chauncey Whiting chauncey@kw.com,

    Keller Williams Mtn Partners, LLC

    Bought with:

    Chris Scruggs

    We Sell WNC, LLC

    Source: Canopy MLS as distributed by MLS GRID,MLS#: 4049936MLS Logo

    Facts & features

    Interior

    Bedrooms & bathrooms
    • Bedrooms: 4
    • Bathrooms: 4
    • Full bathrooms: 3
    • 1/2 bathrooms: 1
    • Main level bedrooms: 2
    Primary bedroom
    • Level: Main
    Primary bedroom
    • Level: Main
    Bedroom s
    • Level: Lower
    Bedroom s
    • Level: Lower
    Bedroom s
    • Level: Lower
    Bedroom s
    • Level: Lower
    Bar entertainment
    • Level: Lower
    Bar entertainment
    • Level: Lower
    Other
    • Level: Main
    Other
    • Level: Main
    Dining room
    • Level: Main
    Dining room
    • Level: Main
    Family room
    • Level: Lower
    Family room
    • Level: Lower
    Kitchen
    • Features: Breakfast Bar, Kitchen Island
    • Level: Main
    Kitchen
    • Level: Main
    Laundry
    • Level: Main
    Laundry
    • Level: Main
    Living room
    • Features: Cathedral Ceiling(s), Open Floorplan
    • Level: Main
    Living room
    • Level: Main
    Media room
    • Level: Lower
    Media room
    • Level: Lower
    Heating
    • Heat Pump
    Cooling
    • Central Air
    Appliances
    • Included: Dishwasher, Disposal, Electric Oven, Freezer, Gas Cooktop, Oven, Plumbed For Ice Maker, Propane Water Heater, Refrigerator, Tankless Water Heater
    • Laundry: Electric Dryer Hookup, Mud Room
    Features
    • Attic Other, Cathedral Ceiling(s), Kitchen Island, Open Floorplan, Pantry, Storage, Walk-In Pantry, Wet Bar
    • Flooring: Tile, Wood
    • Doors: French Doors
    • Basement: Partially Finished
    • Attic: Other
    • Fireplace features: Family Room, Propane
    Interior area
    • Total structure area: 3,016
    • Total interior livable area: 4,289 sqft
    • Finished area above ground: 3,016
    • Finished area below ground: 1,273

    Property

    Parking
    • Total spaces: 13
    • Parking features: Driveway, Detached Garage, Garage on Main Level
    • Garage spaces: 3
    • Uncovered spaces: 10
    • Details: Very large paved driveway with lots of room for turn around space. Much more than an average two-car-wide driveway.
    Features
    • Levels: Two
    • Stories: 2
    • Patio & porch: Deck, Porch
    • Waterfront features: Other - See Remarks
    Lot
    • Size: 2.02 Acres
    Details
    • Parcel number: 1016072
    • Zoning: R-40
    • Special conditions: Standard
    • Other equipment: Fuel Tank(s)
    • Horse amenities: None

    Construction

    Type & style
    • Home type: SingleFamily
    • Architectural style: Farmhouse
    • Property subtype: Single Family Residence
    Materials
    • Hardboard Siding, Stone
    • Roof: Shingle
    Condition
    • New construction: No
    • Year built: 2008

    Utilities & green energy

    • Sewer: Septic Installed
    • Water: Well

    Community & HOA

    Community
    • Features: Pond, Recreation Area, Street Lights, Walking Trails
    • Subdivision: Rebeccas Pond
    HOA
    • Has HOA: Yes
    • HOA fee: $600 annually
    Location
    • Region: Hendersonville
    • Elevation: 1000 Feet

    Financial & listing details

    • Price per square foot: $326/sqft
    • Tax assessed value: $592,200
    • Annual tax amount: $3,988
    • Date on market: 7/26/2023
    • Cumulative days on market: 78 days
    • Listing terms: Conventional,USDA Loan,VA Loan
    • Road surface type: Asphalt, Paved

    Price history

    DateEventPrice
    11/16/2023Sold$1,400,000-5.3%$326/sqft
    Source: Canopy MLS as distributed by MLS GRID #4049936 Report a problem
    10/12/2023Pending sale$1,479,000$345/sqft
    Source: Canopy MLS as distributed by MLS GRID #4049936 Report a problem
    8/30/2023Price change$1,479,000-1.4%$345/sqft
    Source: Canopy MLS as distributed by MLS GRID #4049936 Report a problem
    7/26/2023Listed for sale$1,500,000+25.2%$350/sqft
    Source: Canopy MLS as distributed by MLS GRID #CAR4049936 Report a problem
    1/20/2021Listing removed--
    Source: Canopy MLS as distributed by MLS GRID Report a problem
    9/30/2020Listed for sale$1,198,000+626.1%$279/sqft
    Source: RE/MAX Four Seasons Realty #3661759 Report a problem
    6/20/2007Sold$165,000$38/sqft
    Source: Public Record Report a problem

    Public tax history

    YearProperty taxesTax assessment
    2025$3,988 $765,500
    2024$3,988 +3.4%$765,500 +3.4%
    2023$3,855 -1.5%$740,000 +25%
    2022$3,914 $592,200
    2021-- $592,200
    2020$3,914 +14.9%$592,200 +14.9%
    2019$3,408 $515,600 +0.2%
    2018$3,408 +0.4%$514,500
    2017$3,396 $514,500
    2016-- $514,500
    2015-- $514,500 +4.8%
    2014-- $490,900 -0.6%
    2013-- $493,900 +3%
    2012-- $479,600 +35.3%
    2011-- $354,500 -8.5%
    2009-- $387,500
    Find assessor info on the county website

    Neighborhood: 28739

    Nearby schools

    GreatSchools rating
    Schools provided by the listing agent
    • Elementary: Atkinson
    • Middle: Flat Rock
    • High: East Henderson

    Source: Canopy MLS as distributed by MLS GRID. This data may not be complete. We recommend contacting the local school district to confirm school assignments for this home.

    Get a cash offer in 3 minutes
    Find out how much your home could sell for in as little as 3 minutes with a no-obligation cash offer.
    Estimated market value
    $1,386,700
    Get a cash offer in 3 minutes
    Find out how much your home could sell for in as little as 3 minutes with a no-obligation cash offer.
    Estimated market value
    $1,386,700