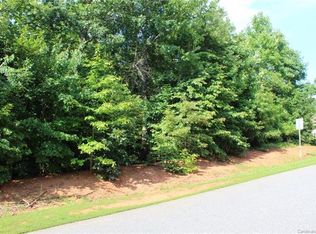
Welcome to this exceptional new construction home in one of the area's most sought-after neighborhoods! Situated on a private, wooded 0.65-acre lot, this beautifully crafted residence offers 2,536 square feet of thoughtfully designed living space featuring 3 bedrooms, 3 full baths, and a versatile flex room perfect for a home office, study, playroom, or guest space.
The bright, open-concept floor plan is filled with natural light and showcases quality craftsmanship throughout. The gourmet kitchen features stunning granite countertops, custom cabinetry, and abundant workspace, flowing seamlessly into the spacious living and dining areas—ideal for both everyday living and entertaining.
The luxurious primary suite and well-appointed secondary bedrooms provide comfort and privacy, while the large bay window offers picturesque views of the peaceful backyard and surrounding trees. Enjoy the tranquility of your expansive lot with plenty of room for outdoor living, gardening, or future enhancements.
Built by a highly respected custom builder known for quality and attention to detail, this home combines modern style, superior craftsmanship, and an unbeatable location. Don't miss this opportunity to own a beautiful new home in a premier neighborhood with the privacy and space you've been looking for! Estimated completion July 30th 2026
Under contract-show
$585,000
111 Houpe Ridge Ln, Statesville, NC 28625
3beds
2,536sqft
Single Family Residence
Built in 2026
0.65 Acres Lot
$577,800 Zestimate®
$231/sqft
$25/mo HOA
What's special
Quality craftsmanship throughoutLuxurious primary suiteCustom cabinetry
- 19 days |
- 404 |
- 13 |
Likely to sell faster than
Zillow last checked:
Listing updated:
Listed by:
Eric McCauley 704-663-3655,
Lake Norman Realty, Inc.
Source: Canopy MLS as distributed by MLS GRID,MLS#: 4385504
Facts & features
Interior
Bedrooms & bathrooms
- Bedrooms: 3
- Bathrooms: 3
- Full bathrooms: 3
- Main level bedrooms: 1
Primary bedroom
- Level: Main
Bedroom s
- Level: Main
Other
- Level: Upper
Dining area
- Level: Main
Living room
- Level: Main
Heating
- Heat Pump
Cooling
- Heat Pump
Appliances
- Included: Dishwasher, Disposal, Refrigerator
- Laundry: Main Level
Features
- Flooring: Vinyl
- Has basement: No
- Fireplace features: Great Room
Interior area
- Total structure area: 2,536
- Total interior livable area: 2,536 sqft
- Finished area above ground: 2,536
- Finished area below ground: 0
Property
Parking
- Total spaces: 2
- Parking features: Driveway, Attached Garage, Garage on Main Level
- Attached garage spaces: 2
- Has uncovered spaces: Yes
Features
- Levels: Two
- Stories: 2
Lot
- Size: 0.65 Acres
- Features: Level, Private, Wooded
Living quarters
- Secondary features: Main Level Garage
Details
- Parcel number: 4747642867.000
- Zoning: R20
- Special conditions: Standard
Construction
Type & style
- Home type: SingleFamily
- Property subtype: Single Family Residence
Materials
- Brick Full
- Foundation: Crawl Space
Condition
- New construction: Yes
- Year built: 2026
Utilities & green energy
- Sewer: Septic Installed
- Water: County Water, Well
- Utilities for property: Fiber Optics
Community & HOA
Community
- Subdivision: Donsdale
HOA
- Has HOA: Yes
- HOA fee: $300 annually
Location
- Region: Statesville
Financial & listing details
- Price per square foot: $231/sqft
- Tax assessed value: $40,000
- Annual tax amount: $236
- Date on market: 6/17/2026
- Cumulative days on market: 19 days
- Listing terms: Cash,Conventional,FHA,VA Loan
- Road surface type: Concrete, Paved
Estimated market value
$577,800
$549,000 - $607,000
$2,229/mo
Price history
| Date | Event | Price |
|---|---|---|
| 6/17/2026 | Listed for sale | $585,000+1200%$231/sqft |
Source: | ||
| 6/10/2025 | Sold | $45,000-90%$18/sqft |
Source: Public Record Report a problem | ||
| 4/10/2025 | Price change | $450,000+0%$177/sqft |
Source: | ||
| 12/18/2024 | Listed for sale | $449,990+837.5%$177/sqft |
Source: | ||
| 1/1/2024 | Listing removed | -- |
Source: | ||
| 1/17/2023 | Listed for sale | $48,000+168.2%$19/sqft |
Source: | ||
| 9/19/2021 | Listing removed | -- |
Source: United Country Report a problem | ||
| 3/21/2019 | Listed for sale | $17,900$7/sqft |
Source: United Country - Haden Realty #2031081 Report a problem | ||
| 11/3/2018 | Listing removed | $17,900$7/sqft |
Source: United Country Report a problem | ||
| 4/18/2018 | Listed for sale | $17,900$7/sqft |
Source: United Country Report a problem | ||
Public tax history
| Year | Property taxes | Tax assessment |
|---|---|---|
| 2025 | $236 | $40,000 |
| 2024 | $236 | $40,000 |
| 2023 | $236 +108.9% | $40,000 +122.2% |
| 2022 | $113 | $18,000 |
| 2021 | $113 | $18,000 |
| 2020 | $113 +1.6% | $18,000 |
| 2019 | $111 -15.4% | $18,000 -18.2% |
| 2018 | $131 | $22,000 |
| 2017 | $131 | $22,000 |
| 2016 | $131 | $22,000 |
| 2015 | $131 +7.7% | $22,000 |
| 2014 | $122 | $22,000 |
| 2013 | -- | $22,000 |
| 2012 | -- | $22,000 |
| 2011 | -- | $22,000 |
| 2010 | -- | $22,000 |
| 2009 | -- | $22,000 |
| 2008 | -- | $22,000 |
| 2007 | -- | $22,000 |
Find assessor info on the county website
Monthly payment
Est. payment$--/mo
Payment breakdown
Explore the cost of this home by adjusting the details. Changes won't be saved.All calculations are estimates and provided by Zillow, Inc. for informational purposes only. Actual amounts may vary.
HOA fees may include property taxes on listings classified as Co-Ops. Contact the listing agent and/or owner for fee details.
Mortgage interest rates are dependent on a number of factors, including credit score, down payment, and repayment length. Interest rate data provided by Zillow Group Marketplace, Inc. as of 1/1/1970 from various mortgage lenders with which we have lead or other similar arrangements; the Estimated Payment is an average of those rates.
See how much you could borrow to make a competitive offer.
Climate risks
Neighborhood: 28625
Nearby schools
GreatSchools rating
- 3/10Cloverleaf Elementary SchoolGrades: PK-5Distance: 2.9 mi
- 3/10North Iredell Middle SchoolGrades: 6-8Distance: 7.1 mi
- 6/10North Iredell High SchoolGrades: 9-12Distance: 4.5 mi
A local agent can set up tours, give advice and negotiate with sellers.
- North Carolina
- Iredell County
- Statesville
- 28625
- 111 Houpe Ridge Ln


