Skip main navigation
Closed
  • $435,000

    111 Hudson Ct, Wheatland, CA 95692

    3beds
    1,506sqft
    Single Family Residence
    Built in 2002
    6,660 Square Feet Lot
    $439,900 Zestimate®
    $289/sqft
    $2,437 Estimated rent

    Home value

    $439,900

    $418,000 - $462,000

    $2,437/mo

    Zestimate® history
    Loading
    Loading...

    Owner options

    List your home for rent

    $2,437/mo

    Rent Zestimate®

    Find your next renter with Zillow Rental Manager. Plus, with online applications, you can quickly screen prospective tenants – for free.

    Learn more

    $2,437/mo

    Rent Zestimate®

    Refinance and save

    $2,751/mo

    Est. payment

    Refinancing to a lower rate could help reduce your monthly payments and save thousands over the life of the loan.

    See today's rates

    $2,751/mo

    Est. payment

    Explore your selling options

    Work with a Zillow partner agent

    Leverage their expertise and Zillow's premium Showcase listings to get your home seen by more buyers.

    Get started

    List with your own agent

    Get your home in front of millions of buyers by listing it on Zillow.

    Learn how to do it

    Sell it yourself

    Take full control of how buyers see your home on Zillow by listing For Sale by Owner (FSBO).

    List your home

    What's special

    Ceiling lightNice size grass areaSeparate soaking tubBeautiful front yardShower stallSubway tile surroundVaulted ceilings
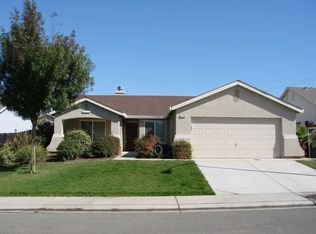
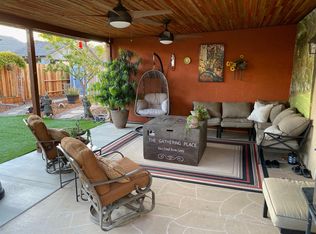
    This amazing family home is tucked away in a highly desirable Wheatland neighborhood on a choice cul-de-sac lot. Just a few minutes from Hwy 65 and shopping, it is very convenient. Located just slightly out of town, it has a peaceful rural feel. Having a highly rated school district, this is the perfect area for families with school age children. The neighborhood park & picnic area is right around the corner. It is a perfect place to gather with your family & friends. This special home has been significantly updated both inside and out. There are vaulted ceilings & newer ceiling fans throughout. Tile flooring in entry, hallway family room, kitchen, laundry & baths. Laminate wood flooring in all bedrooms. Master bath has a separate soaking tub & the shower stall was extended & has a subway tile surround with a river rock look inserted in a unique design. The backyard is an entertainers dream. Built in Bar-b-que. Extended patio & cover with vaulted ceiling, ceiling light & plug for TV. Plenty of room to gather for a party. Nice size grass area encircled by cement pavers. Storage shed. Grapes as well as peaches, lemons, mandarins and apricots. Beautiful front yard with stunning roses and cozy covered front porch area. Don't miss out! Make this home a must see today.

    Zillow last checked:

    Listing updated:

    Listed by:

    Sheryl Cardoza DRE #01273953 916-300-2408,

    American Home Realty

    Bought with:

    Nikki McNeil, DRE #01943734

    HomeSmart ICARE Realty

    Source: MetroList Services of CA,MLS#: 223066889Originating MLS: MetroList Services, Inc.

    Facts & features

    Interior

    Bedrooms & bathrooms
    • Bedrooms: 3
    • Bathrooms: 2
    • Full bathrooms: 2
    Rooms
    • Room types: Master Bathroom, Bathroom, Master Bedroom, Family Room, Great Room, Laundry
    Primary bedroom
    • Features: Sitting Area
    Primary bathroom
    • Features: Closet, Shower Stall(s), Soaking Tub, Tile, Tub, Walk-In Closet(s), Window
    Dining room
    • Features: Breakfast Nook, Bar, Dining/Family Combo, Space in Kitchen
    Kitchen
    • Features: Breakfast Area, Pantry Closet, Granite Counters, Kitchen Island, Kitchen/Family Combo
    Heating
    • Central
    Cooling
    • Ceiling Fan(s), Central Air
    Appliances
    • Included: Free-Standing Gas Oven, Free-Standing Gas Range, Range Hood, Trash Compactor, Ice Maker, Dishwasher, Disposal
    • Laundry: Laundry Room, Cabinets, Inside Room
    Features
    • Flooring: Laminate, Tile
    • Number of fireplaces: 1
    • Fireplace features: Family Room, Gas Log
    Interior area
    • Total interior livable area: 1,506 sqft

    Property

    Parking
    • Total spaces: 2
    • Parking features: Garage Faces Front
    • Garage spaces: 2
    Features
    • Stories: 1
    • Exterior features: Built-in Barbecue
    • Fencing: Back Yard,Wood
    Lot
    • Size: 6,660 Square Feet
    • Features: Auto Sprinkler F&R, Cul-De-Sac, Curb(s)/Gutter(s), Shape Regular, Landscape Back, Landscape Front
    Details
    • Additional structures: Shed(s)
    • Parcel number: 015714004000
    • Zoning description: Residential
    • Special conditions: Standard

    Construction

    Type & style
    • Home type: SingleFamily
    • Architectural style: Contemporary
    • Property subtype: Single Family Residence
    Materials
    • Stucco, Frame
    • Foundation: Slab
    • Roof: Composition
    Condition
    • Year built: 2002

    Utilities & green energy

    • Sewer: In & Connected, Public Sewer
    • Water: Public
    • Utilities for property: Cable Available, Public, DSL Available, Internet Available, Natural Gas Connected

    Community & HOA

    Location
    • Region: Wheatland

    Financial & listing details

    • Price per square foot: $289/sqft
    • Tax assessed value: $443,700
    • Annual tax amount: $5,088
    • Price range: $435K - $435K
    • Date on market: 7/3/2025

    Price history

    DateEventPrice
    9/1/2023Sold$435,000-0.9%$289/sqft
    Source: HomeSmart Intl Solds #223066889_95692 Report a problem
    8/10/2023Pending sale$439,000$292/sqft
    Source: MetroList Services of CA #223066889 Report a problem
    7/16/2023Listed for sale$439,000+62.6%$292/sqft
    Source: MetroList Services of CA #223066889 Report a problem
    9/7/2018Sold$270,000-3.2%$179/sqft
    Source: MetroList Services of CA #18039777 Report a problem
    8/1/2018Pending sale$279,000$185/sqft
    Source: RE/MAX Gold Rocklin #18039777 Report a problem
    6/15/2018Listed for sale$279,000+49.2%$185/sqft
    Source: RE/MAX Gold Rocklin #18039777 Report a problem
    4/24/2013Sold$187,000+3.9%$124/sqft
    Source: MetroList Services of CA #13017438 Report a problem
    4/11/2010Listing removed$179,900$119/sqft
    Source: Re/Max GOLD - Andrew K. Lee REO Team Report a problem
    3/14/2010Listed for sale$179,900$119/sqft
    Source: Re/Max GOLD - Andrew K. Lee REO Team Report a problem
    1/16/2010Listing removed$179,900$119/sqft
    Source: Re/Max GOLD - Andrew K. Lee REO Team Report a problem
    11/25/2009Listed for sale$179,900$119/sqft
    Source: Re/Max GOLD - Andrew K. Lee REO Team Report a problem

    Public tax history

    YearProperty taxesTax assessment
    2025$5,088 +1.8%$443,700 +2%
    2024$4,996 +44.9%$435,000 +50.3%
    2023$3,447 +1.7%$289,492 +2%
    2022$3,391 +3.6%$283,816 +2%
    2021$3,273 +1.6%$278,252 +1%
    2020$3,220 +2%$275,400 +2%
    2019$3,157 +40.8%$270,000 +33.4%
    2018$2,242 +111.8%$202,378 +2%
    2017$1,059 +0.8%$198,411 +2%
    2016$1,050 +2.9%$194,521 +1.5%
    2015$1,020 -8.9%$191,600 +2%
    2014$1,119 $187,848 +25.2%
    2013-- $150,000
    2012-- $150,000 -6.3%
    2011-- $160,000 -14.4%
    2010-- $187,000
    2009-- $187,000 -21.1%
    2008-- $237,062 +2%
    2007-- $232,415 +2%
    2006-- $227,859 +2%
    2005-- $223,392 +2%
    2004-- $219,013 +188.7%
    2003-- $75,868
    Find assessor info on the county website

    Neighborhood: 95692

    Nearby schools

    GreatSchools rating
    Get a cash offer in 3 minutes
    Find out how much your home could sell for in as little as 3 minutes with a no-obligation cash offer.
    Estimated market value
    $439,900
    Get a cash offer in 3 minutes
    Find out how much your home could sell for in as little as 3 minutes with a no-obligation cash offer.
    Estimated market value
    $439,900