Renovated with thoughtful upgrades, and improvements, this beautiful brick Crooked Creek Home on .81 Acres comes with a whole house Generator, Basement & Major System Upgrades, and is just 6 Minutes to Downtown!
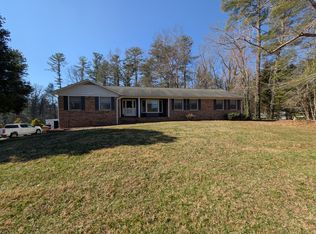
Move-in ready and extensively upgraded, this beautifully maintained 3 bedroom, 2 bath home in Crooked Creek offers the space, updates, and location you've been waiting for. Situated on a rare, flat and usable .81-acre lot just one minute from the golf course, this property combines peaceful living with everyday convenience only 6 minutes to downtown Hendersonville.
Inside, the open floor plan was thoughtfully redesigned with a complete kitchen renovation featuring granite countertops, tile backsplash, stainless appliances, added cabinetry, and improved flow into the main living areas. The family room centers around a warm and inviting wood-burning fireplace, while custom dining room built-ins add character and function. The laundry has been thoughtfully relocated to the main level.
The spacious primary suite features a fully renovated bathroom, and numerous recent upgrades provide true peace of mind, including newer windows, HVAC, tankless water heater, water softener and conditioner, and a whole-house natural gas generator.
The vaulted sunroom captures beautiful southeastern mountain views and offers an abundance windows for natural light, and the covered front porch offers a seasonal glimpse of the beautiful community pond. Outside, the level yard is a gardener’s dream with two driveways and ample guest parking.
The unfinished basement offers excellent storage, workshop space, or future expansion potential with a 2nd wood-burning fireplace.
Major Recent Improvements Include:
• Kitchen remodel
• Windows replaced
• New driveway (2025)
• Refrigerator & dishwasher (2025)
• Insulated garage doors
• Gutters with Leaf Filter guards
• Tankless water heater & water treatment system
• Whole-house generator
• Electrical and roof (2019)
Located in Crooked Creek, residents enjoy golf, community pond, playground, and recreation areas with low HOA fees of just $300/year, plus the benefit of city water and natural gas.
Homes with this level of upgrades, usable land, and prime location rarely become available in Crooked Creek. Don’t miss this one!
Closed
$627,000
111 Hudson Dr, Hendersonville, NC 28739
3beds
2,232sqft
Single Family Residence
Built in 1973
0.81 Acres Lot
$625,300 Zestimate®
$281/sqft
$2,829 Estimated rent
Home value
$625,300
$563,000 - $700,000
$2,829/mo
Zestimate® history
Owner options
List your home for rent
$2,829/mo
Rent Zestimate®
Find your next renter with Zillow Rental Manager. Plus, with online applications, you can quickly screen prospective tenants – for free.
$2,829/mo
Rent Zestimate®
Refinance and save
$3,970/mo
Est. payment
Refinancing to a lower rate could help reduce your monthly payments and save thousands over the life of the loan.
$3,970/mo
Est. payment
Explore your selling options
Work with a Zillow partner agent
Leverage their expertise and Zillow's premium Showcase listings to get your home seen by more buyers.
Get startedList with your own agent
Get your home in front of millions of buyers by listing it on Zillow.
Learn how to do itSell it yourself
Take full control of how buyers see your home on Zillow by listing For Sale by Owner (FSBO).
List your homeWhat's special
Zillow last checked:
Listing updated:
Listed by:
Dee Gambrell dee@bluaxis.com,
BluAxis Realty
Bought with:
Donna Humiston
Century 21 Connected
Source: Canopy MLS as distributed by MLS GRID,MLS#: 4349828
Facts & features
Interior
Bedrooms & bathrooms
- Bedrooms: 3
- Bathrooms: 2
- Full bathrooms: 2
- Main level bedrooms: 3
Primary bedroom
- Level: Main
Bedroom s
- Level: Main
Bedroom s
- Level: Main
Bathroom full
- Level: Main
Bathroom full
- Level: Main
Basement
- Features: Storage
- Level: Basement
Dining room
- Level: Main
Family room
- Features: Built-in Features
- Level: Main
Kitchen
- Level: Main
Living room
- Level: Main
Sunroom
- Level: Main
Heating
- Central, Forced Air, Natural Gas
Cooling
- Central Air
Appliances
- Included: Dishwasher, Dryer, Gas Cooktop, Gas Oven, Oven, Refrigerator, Refrigerator with Ice Maker, Tankless Water Heater, Washer, Washer/Dryer, Water Softener, Other
- Laundry: Inside, Main Level
Features
- Open Floorplan, Storage
- Flooring: Carpet, Tile
- Doors: Sliding Doors
- Windows: Insulated Windows, Window Treatments
- Basement: Basement Garage Door,Basement Shop,Exterior Entry,Storage Space,Walk-Out Access
- Attic: Pull Down Stairs
- Fireplace features: Family Room, Wood Burning, Other - See Remarks
Interior area
- Total structure area: 2,232
- Total interior livable area: 2,232 sqft
- Finished area above ground: 2,232
- Finished area below ground: 0
Property
Parking
- Total spaces: 2
- Parking features: Driveway, Attached Garage, Garage Door Opener, Garage Faces Side, Parking Space(s), Other - See Remarks, Garage on Main Level
- Attached garage spaces: 2
- Has uncovered spaces: Yes
Features
- Levels: One
- Stories: 1
- Patio & porch: Covered, Front Porch
- Exterior features: Storage
- Has view: Yes
- View description: Mountain(s)
Lot
- Size: 0.81 Acres
- Features: Cleared, Green Area, Level, Open Lot, Private, Wooded, Views
Details
- Parcel number: 115569
- Zoning: R-40
- Special conditions: Standard
- Other equipment: Generator
Construction
Type & style
- Home type: SingleFamily
- Architectural style: Ranch
- Property subtype: Single Family Residence
Materials
- Brick Full
Condition
- New construction: No
- Year built: 1973
Utilities & green energy
- Sewer: Septic Installed
- Water: City
- Utilities for property: Cable Available, Electricity Connected, Underground Power Lines, Underground Utilities
Community & HOA
Community
- Features: Golf, Playground, Pond, Recreation Area, Street Lights
- Security: Radon Mitigation System, Smoke Detector(s)
- Subdivision: Crooked Creek
HOA
- Has HOA: Yes
- HOA fee: $350 annually
- HOA name: Crooked Creek HOA/Don Johnes
- HOA phone: 828-779-3377
Location
- Region: Hendersonville
Financial & listing details
- Price per square foot: $281/sqft
- Tax assessed value: $531,100
- Annual tax amount: $2,767
- Date on market: 3/5/2026
- Cumulative days on market: 1 day
- Listing terms: Cash,Conventional,Exchange,VA Loan
- Exclusions: Hat rack to right of front door, plate rack in kitchen, bar with cloth hanging in family room
- Electric utility on property: Yes
- Road surface type: Asphalt, Paved
Price history
| Date | Event | Price |
|---|---|---|
| 4/13/2026 | Sold | $627,000+0.3%$281/sqft |
Source:  Canopy MLS as distributed by MLS GRID #4349828 Report a problem Canopy MLS as distributed by MLS GRID #4349828 Report a problem | ||
| 3/6/2026 | Pending sale | $625,000$280/sqft |
Source: Canopy MLS as distributed by MLS GRID #4349828 Report a problem | ||
| 3/5/2026 | Listed for sale | $625,000+78.6%$280/sqft |
Source: Canopy MLS as distributed by MLS GRID #4349828 Report a problem | ||
| 7/20/2020 | Sold | $350,000-2.8%$157/sqft |
Source: Canopy MLS as distributed by MLS GRID #3628811 Report a problem | ||
| 6/20/2020 | Pending sale | $360,000$161/sqft |
Source: Beverly-Hanks Hendersonville #3628811 Report a problem | ||
| 6/11/2020 | Listed for sale | $360,000+38.5%$161/sqft |
Source: Beverly-Hanks Hendersonville #3628811 Report a problem | ||
| 6/23/2017 | Sold | $260,000$116/sqft |
Source: Public Record Report a problem | ||
Public tax history
| Year | Property taxes | Tax assessment |
|---|---|---|
| 2025 | $2,767 | $531,100 |
| 2024 | $2,767 | $531,100 |
| 2023 | $2,767 +28.8% | $531,100 +63.4% |
| 2022 | $2,149 | $325,100 +11.9% |
| 2021 | -- | $290,500 |
| 2020 | $1,920 | $290,500 |
| 2019 | $1,920 | $290,500 +43.7% |
| 2018 | -- | $202,100 |
| 2017 | $1,334 | $202,100 |
| 2016 | -- | $202,100 |
| 2015 | -- | $202,100 -3.5% |
| 2014 | -- | $209,500 |
| 2013 | -- | $209,500 |
| 2012 | -- | $209,500 |
| 2011 | -- | $209,500 -11.8% |
| 2010 | -- | $237,400 |
| 2009 | -- | $237,400 |
| 2008 | -- | $237,400 |
| 2007 | -- | $237,400 +12.8% |
| 2006 | -- | $210,400 -1.1% |
| 2005 | -- | $212,700 |
| 2004 | -- | $212,700 |
| 2002 | -- | $212,700 |
Find assessor info on the county website
Neighborhood: 28739
Nearby homes
- $599,2004 bd3 ba3.3k sqft107 Hudson Dr, Hendersonville, NC 28739Off Market
- $556,4003 bd3 ba3.2k sqft115 Hudson Dr, Hendersonville, NC 28739Off Market
- $771,0003 bd2 ba3.9k sqft416 Brandon Rd, Hendersonville, NC 28739Off Market
- $579,5003 bd2 ba2.4k sqft412 Brandon Rd, Hendersonville, NC 28739Off Market
- $692,2004 bd3 ba3.4k sqft106 Hudson Dr, Hendersonville, NC 28739Off Market
- $682,2003 bd3 ba2.7k sqft110 Hudson Dr, Hendersonville, NC 28739Off Market
- $530,1003 bd2 ba2.1k sqft119 Hudson Dr, Hendersonville, NC 28739Off Market
- $900,0005 bd3 ba4.3k sqft507 Fenwick Ct, Hendersonville, NC 28739Sold
Nearby schools
GreatSchools rating
- 6/10Atkinson ElementaryGrades: PK-5Distance: 1.2 mi
- 6/10Flat Rock MiddleGrades: 6-8Distance: 2.5 mi
- 6/10East Henderson HighGrades: 9-12Distance: 2.9 mi
Schools provided by the listing agent
- Elementary: Atkinson
- Middle: Flat Rock
- High: East
Source: Canopy MLS as distributed by MLS GRID. This data may not be complete. We recommend contacting the local school district to confirm school assignments for this home.
Get a cash offer in 3 minutes
Find out how much your home could sell for in as little as 3 minutes with a no-obligation cash offer.
Estimated market value
$625,300
Get a cash offer in 3 minutes
Find out how much your home could sell for in as little as 3 minutes with a no-obligation cash offer.
Estimated market value
$625,300
- North Carolina
- Henderson County
- Hendersonville
- 28739
- 111 Hudson Dr
Nearby cities
Nearby neighborhoods
Nearby zip codes
Other Hendersonville Topics
