Skip main navigation
Sold for $249,900
  • $249,900

    111 Huff Mill Trl, Greenville, SC 29605

    3beds
    1,461sqft
    Townhouse, Residential
    Built in ----
    1,742 Square Feet Lot
    $251,600 Zestimate®
    $171/sqft
    $1,764 Estimated rent

    Home value

    $251,600

    $237,000 - $269,000

    $1,764/mo

    Zestimate® history
    Loading
    Loading...

    Owner options

    List your home for rent

    $1,764/mo

    Rent Zestimate®

    Find your next renter with Zillow Rental Manager. Plus, with online applications, you can quickly screen prospective tenants – for free.

    Learn more

    $1,764/mo

    Rent Zestimate®

    Refinance and save

    $1,163/mo

    Est. payment

    Refinancing to a lower rate could help reduce your monthly payments and save thousands over the life of the loan.

    See today's rates

    $1,163/mo

    Est. payment

    Explore your selling options

    Work with a Zillow partner agent

    Leverage their expertise and Zillow's premium Showcase listings to get your home seen by more buyers.

    Get started

    List with your own agent

    Get your home in front of millions of buyers by listing it on Zillow.

    Learn how to do it

    Sell it yourself

    Take full control of how buyers see your home on Zillow by listing For Sale by Owner (FSBO).

    List your home

    What's special

    Free-standing islandCrown moldingGranite counter topsGarage door openerClose to michelinQolsys control padWifi deako wall switch
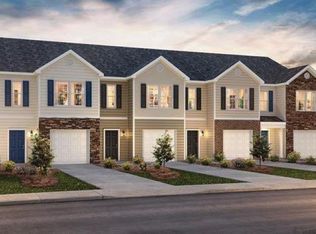
    Ask about our Builder Incentives! Tanglewood is a brand new town home community, close to Michelin, 3M, Donaldson Air Base, I-85, I-185, I-385 and more! Community Pool and Cabana! The Maywood is a 3-bedroom 2.5 Bathroom 2-story plan with open living spaces, pantry and modern design. The spacious master suite and two of the secondary bedrooms are located upstairs. Wide open living area from family room to kitchen to dining and covered porch. The kitchen with free-standing island features granite counter tops, Whirlpool stainless steel appliances. Kitchen cabinets include modern door hardware, shaker-style door, sleek colors and crown molding. Primary suite has nice sized walk-in closet and full bath with double-sinks and roomy primary shower. Laundry closet is located center of the home for maximum convenience. 1 - car garage with garage door opener and 2 car parking pad for plenty of parking space. All the townhomes include the Home is Connected smart home package including a smart-home system including wifi front door lock, front door bell camera, Qolsys control pad, Honeywell wifi enabled thermostats, Eero mesh network, wifi Deako wall switch, and Amazon Echo Pop for voice control! Ask about our special interest rates that make your monthly mortgage payment more affordable and we’ll even help pay your closing costs, with our preferred lender.

    Zillow last checked:

    Listing updated:

    Listed by:

    John Pence 843-345-4052,

    D.R. Horton,

    Mark Katarzynski,

    D.R. Horton

    Bought with:

    Juliana Castro

    Keller Williams Greenville Central

    Source: Greater Greenville AOR,MLS#: 1515710MLS Logo

    Facts & features

    Interior

    Bedrooms & bathrooms
    • Bedrooms: 3
    • Bathrooms: 3
    • Full bathrooms: 2
    • 1/2 bathrooms: 1
    Rooms
    • Room types: Laundry
    Primary bedroom
    • Area: 180
    • Dimensions: 15 x 12
    Bedroom 2
    • Area: 110
    • Dimensions: 11 x 10
    Bedroom 3
    • Area: 99
    • Dimensions: 11 x 9
    Primary bathroom
    • Features: Full Bath, Shower Only, Walk-In Closet(s)
    • Level: Second
    Dining room
    • Area: 110
    • Dimensions: 11 x 10
    Kitchen
    • Area: 96
    • Dimensions: 12 x 8
    Living room
    • Area: 182
    • Dimensions: 14 x 13
    Heating
    • Electric, Heat Pump
    Cooling
    • Central Air, Electric
    Appliances
    • Included: Cooktop, Dishwasher, Disposal, Electric Cooktop, Electric Oven, Microwave, Electric Water Heater
    • Laundry: 2nd Floor, Laundry Closet, Electric Dryer Hookup, Washer Hookup, Laundry Room
    Features
    • Ceiling Smooth, Granite Counters, Open Floorplan, Walk-In Closet(s), Pantry, Radon System
    • Flooring: Carpet, Laminate, Vinyl
    • Windows: Tilt Out Windows, Vinyl/Aluminum Trim
    • Basement: None
    • Has fireplace: No
    • Fireplace features: None
    Interior area
    • Total structure area: 1,461
    • Total interior livable area: 1,461 sqft

    Property

    Parking
    • Total spaces: 1
    • Parking features: Attached, Paved, Concrete
    • Attached garage spaces: 1
    • Has uncovered spaces: Yes
    Features
    • Levels: Two
    • Stories: 2
    • Patio & porch: Patio
    Lot
    • Size: 1,742 Square Feet
    • Dimensions: 90 x 20
    • Features: Sidewalk, 1/2 Acre or Less
    • Topography: Level
    Details
    • Parcel number: 0583160107100

    Construction

    Type & style
    • Home type: Townhouse
    • Architectural style: Traditional
    • Property subtype: Townhouse, Residential
    Materials
    • Stone
    • Foundation: Slab
    • Roof: Composition
    Condition
    • Under Construction
    • New construction: Yes
    Details
    • Builder model: Maywood
    • Builder name: D.R. Horton

    Utilities & green energy

    • Sewer: Public Sewer
    • Water: Public
    • Utilities for property: Cable Available, Underground Utilities

    Community & HOA

    Community
    • Features: Clubhouse, Common Areas, Pool, Sidewalks, Lawn Maintenance
    • Subdivision: Tanglewood Townes
    HOA
    • Has HOA: Yes
    • Services included: Electricity, Maintenance Grounds, Pool, Recreation Facilities, Street Lights
    Location
    • Region: Greenville

    Financial & listing details

    • Price per square foot: $171/sqft
    • Date on market: 1/4/2024

    Price history

    DateEventPrice
    4/26/2024Sold$249,900$171/sqft
    Source: Greater Greenville AOR #1515710 Report a problem
    3/18/2024Contingent$249,900$171/sqft
    Source: Greater Greenville AOR #1515710 Report a problem
    3/6/2024Price change$249,900-5.3%$171/sqft
    Source: Greater Greenville AOR #1515710 Report a problem
    2/2/2024Price change$263,900+1.1%$181/sqft
    Source: Greater Greenville AOR #1515710 Report a problem
    1/31/2024Price change$260,950-1.3%$179/sqft
    Source: DR Horton Report a problem
    1/10/2024Price change$264,490-1.1%$181/sqft
    Source: DR Horton Report a problem
    1/4/2024Listed for sale$267,440$183/sqft
    Source: Greater Greenville AOR #1515710 Report a problem

    Public tax history

    Tax history is unavailable.

    Neighborhood: 29605

    Nearby schools

    GreatSchools rating
    Schools provided by the listing agent
    • Elementary: Robert Cashion
    • Middle: Woodmont
    • High: Southside

    Source: Greater Greenville AOR. This data may not be complete. We recommend contacting the local school district to confirm school assignments for this home.

    Get a cash offer in 3 minutes
    Find out how much your home could sell for in as little as 3 minutes with a no-obligation cash offer.
    Estimated market value
    $251,600
    Get a cash offer in 3 minutes
    Find out how much your home could sell for in as little as 3 minutes with a no-obligation cash offer.
    Estimated market value
    $251,600