Welcome home to your own private slice of Tipton County paradise! Nestled on nearly an acre of serene, open land, this beautifully renovated 3-bedroom, 1-bathroom Brighton gem offers the perfect blend of modern comfort and peaceful country living. Imagine morning coffee on your spacious lot, hosting weekend barbecues, or enjoying the bright, airy flow of the seamless open-concept living space. From the brand-new roof to the sleek new kitchen appliances, every detail has been thoughtfully updated so you can simply unpack, unwind, and start making memories. Complete with a 1-year home warranty, this Huffman Drive beauty isn't just a house—it's the peaceful retreat you've been searching for.
For sale
Price cut: $5K (8/30)
$178,000
111 Huffman Dr, Brighton, TN 38011
3beds
936sqft
Single Family Residence
Built in 1989
0.94 Acres Lot
$177,500 Zestimate®
$190/sqft
$-- HOA
What's special
- 78 days
- 780
- 19
Zillow last checked:
Listing updated:
Listed by:
Ashley Gray,
Collier REALTORS 901-622-2000,
Chloe Peeler,
Collier REALTORS
Source: MAAR,MLS#: 10224035
Facts & features
Interior
Bedrooms & bathrooms
- Bedrooms: 3
- Bathrooms: 1
- Full bathrooms: 1
Primary bedroom
- Level: First
- Dimensions: 0 x 0
Bedroom 2
- Features: Shared Bath
- Level: First
Bedroom 3
- Features: Shared Bath
- Level: First
Dining room
- Dimensions: 0 x 0
Kitchen
- Features: Updated/Renovated Kitchen
Living room
- Dimensions: 0 x 0
Den
- Dimensions: 0 x 0
Heating
- Central
Cooling
- Central Air
Appliances
- Included: Gas Water Heater, Range/Oven, Cooktop, Dishwasher, Refrigerator
- Laundry: Laundry Room
Features
- All Bedrooms Down, Full Bath Down, Smooth Ceiling, Living Room, Kitchen, Primary Bedroom, 2nd Bedroom, 3rd Bedroom, 1 Bath, Laundry Room, Square Feet Source: AutoFill (MAARdata) or Public Records (Cnty Assessor Site)
- Flooring: Vinyl
- Has fireplace: No
Interior area
- Total interior livable area: 936 sqft
Property
Parking
- Parking features: Driveway/Pad
- Has uncovered spaces: Yes
Features
- Stories: 1
- Pool features: None
Lot
- Size: 0.94 Acres
- Dimensions: 0.94
- Features: Some Trees, Level, Wooded Grounds
Details
- Parcel number: 080JA00300000
Construction
Type & style
- Home type: SingleFamily
- Architectural style: Traditional
- Property subtype: Single Family Residence
Materials
- Vinyl Siding
- Foundation: Slab
- Roof: Composition Shingles
Condition
- New construction: No
- Year built: 1989
Details
- Warranty included: Yes
Utilities & green energy
- Sewer: Public Sewer
- Water: Public
Community & HOA
Community
- Subdivision: Huffman Drive
Location
- Region: Brighton
Financial & listing details
- Price per square foot: $190/sqft
- Tax assessed value: $109,600
- Annual tax amount: $720
- Price range: $178K - $178K
- Date on market: 6/15/2026
- Cumulative days on market: 79 days
Estimated market value
$177,500
$169,000 - $186,000
$1,402/mo
Price history
| Date | Event | Price |
|---|---|---|
| 8/30/2026 | Price change | $178,000-2.7%$190/sqft |
Source:  MAAR #10224035 Report a problem MAAR #10224035 Report a problem | ||
| 8/22/2026 | Price change | $183,000-1.1%$196/sqft |
Source: MAAR #10224035 Report a problem | ||
| 8/17/2026 | Price change | $185,000-5.1%$198/sqft |
Source: MAAR #10224035 Report a problem | ||
| 8/11/2026 | Price change | $195,000-0.8%$208/sqft |
Source: MAAR #10224035 Report a problem | ||
| 7/28/2026 | Price change | $196,500-1.8%$210/sqft |
Source: MAAR #10224035 Report a problem | ||
| 7/17/2026 | Price change | $200,000-9.1%$214/sqft |
Source: MAAR #10224035 Report a problem | ||
| 7/3/2026 | Price change | $220,000-2.2%$235/sqft |
Source: MAAR #10224035 Report a problem | ||
| 6/15/2026 | Listed for sale | $225,000+301.8%$240/sqft |
Source: MAAR #10224035 Report a problem | ||
| 8/29/2025 | Sold | $56,000+15.9%$60/sqft |
Source: Public Record Report a problem | ||
| 11/16/2011 | Sold | $48,300$52/sqft |
Source: Public Record Report a problem | ||
Public tax history
| Year | Property taxes | Tax assessment |
|---|---|---|
| 2025 | $722 +16.9% | $27,400 |
| 2024 | $618 | $27,400 |
| 2023 | $618 +5.7% | $27,400 +42.5% |
| 2022 | $584 | $19,225 |
| 2021 | $584 +4.7% | $19,225 |
| 2020 | $558 +14.5% | $19,225 +34.9% |
| 2019 | $487 | $14,250 |
| 2018 | $487 -0.1% | $14,250 |
| 2017 | $488 | $14,250 |
| 2016 | $488 +7.3% | $14,250 |
| 2015 | $455 +0% | $14,250 +0% |
| 2014 | $455 | $14,248 |
| 2013 | -- | $14,248 -8.1% |
| 2012 | $440 +0.1% | $15,498 |
| 2011 | $440 | $15,498 |
| 2010 | $440 | $15,498 |
| 2009 | $440 | $15,498 |
| 2008 | $440 | $15,498 |
| 2007 | -- | $15,498 +13.1% |
| 2006 | $474 +4.5% | $13,699 |
| 2005 | $453 | $13,699 |
| 2004 | $453 | $13,699 |
| 2002 | $453 | $13,699 |
| 2001 | -- | $13,699 -72.3% |
| 2000 | -- | $49,511 |
Find assessor info on the county website
Monthly payment
Est. payment
Payment breakdown
Explore the cost of this home by adjusting the details. Changes won't be saved.Climate risks
Neighborhood: 38011
Similar homes
- $--4 bd2 ba1.3k sqft222 Shannon Ln, Atoka, TN 38004Auction
 Auction.com 1
 - $222,0003 bd2 ba1.2k sqft9450 Holly Grove Rd, Brighton, TN 38011For Sale
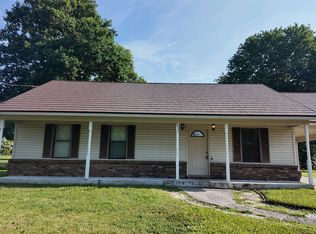 MLS ID #10225338, Spencer Fuller, Weichert REALTOR-SPM. MAAR
 - $210,0003 bd2 ba1.1k sqft716 Kellum Ln, Burlison, TN 38015For Sale
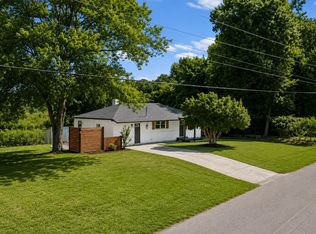 MLS ID #10228486, Michelle Goode, Hometown Realty. MAAR
 - $--3 bd2 ba1.2k sqft168 Gin House Lake Rd, Munford, TN 38058Auction
 Auction.com 1
