Skip main navigation
Off market
  • $834,900

    111 Hunt Cliff Ct, Easley, SC 29642

    5beds
    4,500sqft
    SingleFamily
    Built in 2005
    0.57 Acres Lot
    $834,900 Zestimate®
    $186/sqft
    $3,559 Estimated rent

    Home value

    $834,900

    $776,000 - $893,000

    $3,559/mo

    Zestimate® history
    Loading
    Loading...

    Owner options

    List your home for rent

    $3,559/mo

    Rent Zestimate®

    Find your next renter with Zillow Rental Manager. Plus, with online applications, you can quickly screen prospective tenants – for free.

    Learn more

    $3,559/mo

    Rent Zestimate®

    Refinance and save

    $4,772/mo

    Est. payment

    Refinancing to a lower rate could help reduce your monthly payments and save thousands over the life of the loan.

    See today's rates

    $4,772/mo

    Est. payment

    Explore your selling options

    Work with a Zillow partner agent

    Leverage their expertise and Zillow's premium Showcase listings to get your home seen by more buyers.

    Get started

    List with your own agent

    Get your home in front of millions of buyers by listing it on Zillow.

    Learn how to do it

    Sell it yourself

    Take full control of how buyers see your home on Zillow by listing For Sale by Owner (FSBO).

    List your home

    What's special

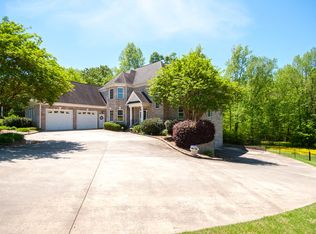
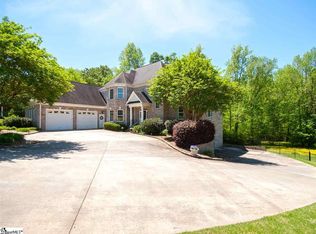
    People say "Builders have the best homes" and this home could not make that statement truer. Only 11 miles from Downtown Greenville. This exquisite and stately 5BD/4.5B home is Southern elegance at its finest with no detailed spared. It begins as the front door opens to an inviting two story foyer and great room with fireplace you are welcomed to living at its finest. The first level features a hugh gourmet kitchen that has granite countertops with an amazing amount of cabinet and drawer space, appliance package that includes gas stove with oven and additional wall oven. Hearth room right off the kitchen boasts a stone fireplace with 100 year old reclaimed hdwd. floors. Coffered ceiling, gorgeous moldings and in-lay hardwood floors sets the tone for dining like a King. Master is on the main is a true sanctuary with its own sitting area, master bath luxury with dual vanities, separate showers with body sprays and whirlpool tub. Laundry area is the perfect mudroom with built-ins for for storage and private side entrance from driveway. The screened in porch creates the perfect place for morning coffee or a glass of wine to end a day. The top level of this home begins at the top of the grand staircase with the Loft area that provides a "command central" area with built in desk and cabinets for multiple users. Spacious secondary bedrooms...one with cathedral ceiling and its own ensuite. Bedroom 2 is perfect of a teenage suite featuring its own den. Terrace level living has great speciality rooms such as a spacious living room with coffered ceiling, fireplace and kitchenette, craft room with built-in cabinetry, awesome media room with electric closet, guest suite with its own en suite and access to covered patio. Built in fish tank, dry storage room are those surprise features. On this level you will also find the incredible workshop with garage door for those larger projects...a man cave dream. This level could also be a keen in-law suite or endless possibilities. Arched doorways, detailed moldings, 3 fireplaces and so much more...one must visit this home to appreciate the space and detail!

    This property is off market, which means it's not currently listed for sale or rent on Zillow. This may be different from what's available on other websites or public sources.
    Facts & features

    Interior

    Bedrooms & bathrooms
    • Bedrooms: 5
    • Bathrooms: 5
    • Full bathrooms: 4
    • 1/2 bathrooms: 1
    Heating
    • Forced air, Gas
    Cooling
    • Central
    Appliances
    • Included: Dishwasher, Microwave, Range / Oven
    Features
    • Countertops-Granite, Walk-In Shower, Built-in Bookcases, Cathdrl/Raised Ceilings, Electric Garage Door, Attic Stairs-Disappearing, Gas Logs, Tray Ceilings, Ceilings-Smooth, 2-Story Foyer, Central Vacuum
    • Flooring: Tile, Carpet, Hardwood
    • Has fireplace: Yes
    Interior area
    • Total interior livable area: 4,500 sqft

    Property

    Parking
    • Parking features: Garage - Attached
    Features
    • Exterior features: Vinyl, Cement / Concrete
    • Has view: Yes
    • View description: Water
    • Has water view: Yes
    • Water view: Water
    Lot
    • Size: 0.57 Acres
    Details
    • Parcel number: 2130901016

    Construction

    Type & style
    • Home type: SingleFamily
    Materials
    • Roof: Other
    Condition
    • Year built: 2005

    Utilities & green energy

    • Sewer: Public Sewer

    Community & neighborhood

    Community
    • Community features: On Site Laundry Available
    Location
    • Region: Easley

    HOA & financial

    HOA
    • Has HOA: Yes
    • HOA fee: $60 monthly

    Other

    Other facts
    • SEWER: Public Sewer
    • STYLE: Traditional
    • WATER: Public Water
    • EXTERIOR FEATURES: Insulated Windows
    • Inside Subdivision: Yes
    • Half Baths: One
    • Garage Capacity: Two
    • FOUNDATION: Basement
    • INTERIOR FEATURES: Countertops-Granite, Walk-In Shower, Built-in Bookcases, Cathdrl/Raised Ceilings, Electric Garage Door, Attic Stairs-Disappearing, Gas Logs, Tray Ceilings, Ceilings-Smooth, 2-Story Foyer, Central Vacuum
    • MASTER SUITE FEATURES: Double Sink, Full Bath, Master on Main Level, Shower - Separate, Tub - Separate
    • SPECIALTY ROOMS: Bonus Room, Workshop, Recreation Room, Breakfast Area, Media Room, 2nd Kitchen, In-Law Suite, Keeping Room
    • Living Room Y/N: Yes
    • Master Bedroom Y/N: Yes
    • Other Room 1 Y/N: Yes
    • Other Room 2 Y/N: Yes
    • ROOF: Architectural Shingles
    • Full Baths: Four
    • Bedrooms: Five
    • SF Range: 4500-4999
    • Class: RESIDENTIAL
    • APPLIANCES: Disposal, Wall Oven
    • LOT DESCRIPTION: Underground Utilities, Gentle Slope, Shade Trees
    • UTILITIES ON SITE: Electric, Telephone, Public Water, Public Sewer
    • COMMUNITY AMENITIES: Club House, Pool, Common Area
    • Sale/Rent: For Sale
    • Dining Room Y/N: Yes
    • HOA Y/N: Yes
    • Bonus Room Y/N: Yes

    Price history

    DateEventPrice
    6/12/2017Sold$480,000-4%$107/sqft
    Source: WUMLS #20185113 Report a problem
    5/8/2017Pending sale$500,000$111/sqft
    Source: Allen Tate Company - Woodruff #1338392 Report a problem
    3/2/2017Listed for sale$500,000-5.8%$111/sqft
    Source: Allen Tate Company - Woodruff #1338392 Report a problem
    11/5/2016Listing removed$530,900$118/sqft
    Source: Simpsonville - WEICHERT, REALTORS - The Presidential Company #1327401 Report a problem
    8/9/2016Price change$530,900+0.2%$118/sqft
    Source: Simpsonville - WEICHERT, REALTORS - The Presidential Company #1327401 Report a problem
    5/29/2016Price change$529,900+0.2%$118/sqft
    Source: Owner Report a problem
    5/18/2016Listed for sale$529,000-0.2%$118/sqft
    Source: Owner Report a problem
    1/16/2015Listing removed$529,900$118/sqft
    Source: Keller Williams Powdersville #1272774 Report a problem
    1/22/2014Listed for sale$529,900-1.9%$118/sqft
    Source: Keller Williams Powd/Easley #1272774 Report a problem
    10/19/2013Listing removed$539,900$120/sqft
    Source: iSave Realty #20141927 Report a problem
    8/4/2013Price change$539,900-1.8%$120/sqft
    Source: iSave Realty #20141927 Report a problem
    3/11/2013Listed for sale$549,900$122/sqft
    Source: Owner Report a problem

    Public tax history

    YearProperty taxesTax assessment
    2024$7,285 +3.8%$23,240
    2023$7,015 +3%$23,240
    2022$6,812 +9.9%$23,240 +26.2%
    2021$6,199 +138.3%$18,410
    2020$2,601 $18,410
    2019$2,601 $18,410
    2018$2,601 +6.8%$18,410 +13.6%
    2017$2,436 $16,200 +0.1%
    2016-- $16,180
    2015-- $16,180
    2014-- $16,180
    2013-- $16,180 -3.1%
    2012-- $16,700
    2011-- $16,700
    2010-- $16,700
    2009-- $16,700
    2008-- $16,700
    2007-- $16,700 +40.8%
    2006-- $11,860 +394.2%
    2005-- $2,400
    2004-- $2,400
    2003-- $2,400 +53.8%
    2002-- $1,560
    2001-- $1,560

    Find assessor info on the county website

    Neighborhood: 29642

    Nearby schools

    GreatSchools rating
    Schools provided by the listing agent
    • Elementary: POWDERSVIL ELEM
    • Middle: POWDERSVILLE MI
    • High: POWDERSVILLE HIGH SCHOOL

    Source: The MLS. This data may not be complete. We recommend contacting the local school district to confirm school assignments for this home.

    Get a cash offer in 3 minutes
    Find out how much your home could sell for in as little as 3 minutes with a no-obligation cash offer.
    Estimated market value
    $834,900
    Get a cash offer in 3 minutes
    Find out how much your home could sell for in as little as 3 minutes with a no-obligation cash offer.
    Estimated market value
    $834,900