Skip main navigation
Off market
Street View
  • $446,300

    111 Hunter Trce, Campbellsville, KY 42718

    5beds
    3,526sqft
    SingleFamily
    Built in 1993
    1.64 Acres Lot
    $446,300 Zestimate®
    $127/sqft
    $2,435 Estimated rent

    Home value

    $446,300

    $415,000 - $478,000

    $2,435/mo

    Zestimate® history
    Loading
    Loading...

    Owner options

    List your home for rent

    $2,435/mo

    Rent Zestimate®

    Find your next renter with Zillow Rental Manager. Plus, with online applications, you can quickly screen prospective tenants – for free.

    Learn more

    $2,435/mo

    Rent Zestimate®

    Refinance and save

    $2,723/mo

    Est. payment

    Refinancing to a lower rate could help reduce your monthly payments and save thousands over the life of the loan.

    See today's rates

    $2,723/mo

    Est. payment

    Explore your selling options

    Work with a Zillow partner agent

    Leverage their expertise and Zillow's premium Showcase listings to get your home seen by more buyers.

    Get started

    List with your own agent

    Get your home in front of millions of buyers by listing it on Zillow.

    Learn how to do it

    Sell it yourself

    Take full control of how buyers see your home on Zillow by listing For Sale by Owner (FSBO).

    List your home

    What's special

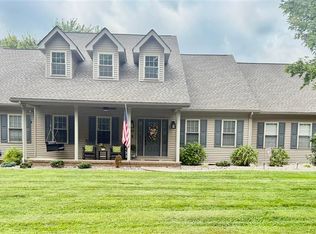
    Welcome to this beautiful home located just minutes from a town providing all the elements of relaxation and comfort. This home has a floor plan that encompasses functionality and beauty beginning with an elegant foyer into the main floor master bedroom. The master features hardwood plank flooring, his and her double door floor to ceiling closets, plenty of room for a king size bed two night stands and two large dressers. Walk into a luxurious master bathroom that includes heated tile floors, double Custom floor to ceiling vanities, and a walk in steam shower. Off the master bedroom is a bedroom that can double as an office or a nursery. The family room has vaulted ceilings looking over a beautiful tree covered backyard giving the feel of living in the woods in complete privacy. The gourmet kitchen is spectacular with custom cabinetry, granite counter tops, stainless steel appliances, double convection oven, and gas 6 burner cooktop with griddle. The separate wet bar in the eat in kitchen creates the perfect drink station for guests or family. The formal dining room has a beautiful built-in-cabinet perfect for fine china or anything else for hosting guests. The main floor laundry room is perfect for sorting and folding laundry with plenty of room for storing linens or cleaning tools. The main floor provides ample room for entertaining friends and family. Although the main level is perfect for entertaining you can also cozy up in the basement in front of the fireplace or walk out to the screened in porch and take in the beautiful scenery or soak in the jacuzzi. The downstairs hideaway is perfect for a man cave with separate guest room with its own bathroom and plenty of room to have privacy for your guests. The basement also has a food pantry and securely locked separate room for valuables. Walking into the two car garage with adjoining workshop perfect for storing tools and projects! The upstairs cat walk features two very large bedrooms with over sized closets one has a hideaway attic space perfect for a children’s play room. The upstairs rooms share a bathroom featuring custom cabinetry and separate shower and toilet room. The on-site generator gives peace of mind during power outages and storms.

    This property is off market, which means it's not currently listed for sale or rent on Zillow. This may be different from what's available on other websites or public sources.

    Facts & features

    Interior

    Bedrooms & bathrooms
    • Bedrooms: 5
    • Bathrooms: 4
    • Full bathrooms: 3
    • 1/2 bathrooms: 1
    Heating
    • Heat pump, Radiant, Gas
    Cooling
    • Central
    Appliances
    • Included: Dishwasher, Dryer, Freezer, Garbage disposal, Microwave, Range / Oven, Refrigerator, Washer
    Features
    • Ceiling Fan(s), Window Coverings
    • Flooring: Tile, Carpet, Hardwood
    • Basement: Finished
    • Has fireplace: Yes
    Interior area
    • Total interior livable area: 3,526 sqft

    Property

    Parking
    • Total spaces: 2
    • Parking features: Garage - Attached
    Features
    • Exterior features: Brick
    Lot
    • Size: 1.64 Acres
    Details
    • Parcel number: 32A00106

    Construction

    Type & style
    • Home type: SingleFamily
    Materials
    • masonry
    • Foundation: Concrete
    • Roof: Metal
    Condition
    • Year built: 1993

    Utilities & green energy

    • Sewer: Septic

    Community & HOA

    Location
    • Region: Campbellsville

    Financial & listing details

    • Price per square foot: $127/sqft
    • Tax assessed value: $277,000
    • Annual tax amount: $2,719

    Price history

    DateEventPrice
    5/6/2019Sold$260,000-5.5%$74/sqft
    Source: HKMLS #HK10046244 Report a problem
    4/9/2019Price change$275,000-2.5%$78/sqft
    Source: Schuler Bauer Real Estate ERA Powered #10046244 Report a problem
    2/28/2019Price change$282,000-0.7%$80/sqft
    Source: Schuler Bauer Real Estate ERA Powered #10046244 Report a problem
    12/4/2018Price change$284,000-2%$81/sqft
    Source: Schuler Bauer Real Estate ERA Powered #10046244 Report a problem
    11/9/2018Listed for sale$289,900$82/sqft
    Source: RHONDA SMITH REALTY INC #10042310 Report a problem
    10/2/2018Listing removed$289,900$82/sqft
    Source: RHONDA SMITH REALTY INC #10042310 Report a problem
    5/29/2018Price change$289,900-3.3%$82/sqft
    Source: RHONDA SMITH REALTY INC #10042310 Report a problem
    3/12/2018Price change$299,900-6.3%$85/sqft
    Source: RHONDA SMITH REALTY INC #10042310 Report a problem
    2/8/2018Listed for sale$319,900+43.8%$91/sqft
    Source: RHONDA SMITH REALTY INC #10042310 Report a problem
    3/20/2008Sold$222,500$63/sqft
    Source: Public Record Report a problem

    Public tax history

    YearProperty taxesTax assessment
    2024$2,719 +2.9%$277,000 +6.5%
    2023$2,643 -1.5%$260,000
    2022$2,685 +0.4%$260,000
    2021$2,674 -2.2%$260,000
    2020$2,734 +15.1%$260,000 +15.3%
    2019$2,376 +1.8%$225,500
    2018$2,334 +2.2%$225,500
    2017$2,283 +2.5%$225,500
    2016$2,228 +0.5%$225,500
    2015$2,218 +2.2%$225,500
    2014$2,169 $225,500
    2012-- $225,500
    2011-- $225,500 +1.3%
    2010-- $222,500
    Find assessor info on the county website

    Neighborhood: 42718

    Nearby schools

    GreatSchools rating
    Get pre-qualified for a loan
    At Zillow Home Loans, we can pre-qualify you in as little as 5 minutes with no impact to your credit score.

    An equal housing lender. NMLS #10287.
