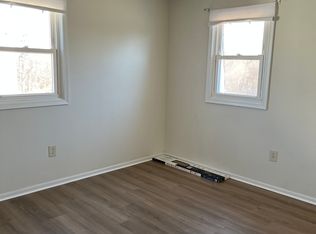
5th. Discover a rare investment opportunity in New Britain Township! This well-maintained duplex features two spacious 2-bedroom, 1-bath residences, each with a private entrance, an eat-in kitchen, a generous living room, large bedrooms. and basement storage. Both interiors have been tastefully updated, including refreshed kitchens , baths and floorings. Designed for privacy and convenience, each unit has separate heating, central air conditioning, basement space, and off-street parking. The fully divided basement provides additional separation, while the large, level lot offers equal outdoor access for both residences. Tenants are responsible for their own electricity, cable, and trash/recycling. Located in Chalfont and the Central Bucks School District, this property is convenient to shopping and public transportation. With no association fees and private parking, the possibilities are plentiful: rent both units, or live comfortably in one while generating rental income from the other. A must-see property with exceptional flexibility and investment potential! Lower unit is occupied - 24 Hour notice required for showings.
Pending
$585,000
111 Hunter Way, Chalfont, PA 18914
4beds
--baths
2,046sqft
Duplex
Built in 1978
-- sqft lot
$583,300 Zestimate®
$286/sqft
$-- HOA
What's special
Basement spaceFully divided basementBasement storageOff-street parkingEat-in kitchenPrivate parkingRefreshed kitchens
- 42 days
- 66
- 1
Likely to sell faster than
Zillow last checked:
Listing updated:
Listed by:
Jay Epstein 267-551-1871,
Keller Williams Real Estate - Newtown (215) 860-4200,
Co-Listing Agent: Peggy A Fitzgerald 215-860-4200,
Keller Williams Real Estate - Newtown
Source: Bright MLS,MLS#: PABU2128072
Facts & features
Interior
Bedrooms & bathrooms
- Bedrooms: 4
Basement
- Area: 0
Heating
- Forced Air, Electric
Cooling
- Central Air, Electric
Appliances
- Included: Electric Water Heater
Features
- Has fireplace: No
Interior area
- Total structure area: 2,046
- Total interior livable area: 2,046 sqft
Video & virtual tour
Property
Parking
- Total spaces: 2
- Parking features: Driveway
- Uncovered spaces: 2
Accessibility
- Accessibility features: None
Features
- Pool features: None
Lot
- Size: 9,700 Square Feet
- Dimensions: 50.00 x 194.00
Details
- Additional structures: Above Grade, Below Grade
- Parcel number: 26006162
- Zoning: PRD
- Special conditions: Standard
Construction
Type & style
- Home type: MultiFamily
- Architectural style: Colonial
- Property subtype: Duplex
Materials
- Frame
- Foundation: Block
Condition
- Very Good
- New construction: No
- Year built: 1978
Utilities & green energy
- Sewer: Public Sewer
- Water: Public
Community & HOA
Location
- Region: Chalfont
- Municipality: NEW BRITAIN TWP
Financial & listing details
- Price per square foot: $286/sqft
- Tax assessed value: $32,000
- Annual tax amount: $6,150
- Date on market: 8/5/2026
- Listing agreement: Exclusive Right To Sell
- Inclusions: Refrigerator X2
- Ownership: Fee Simple
Estimated market value
$583,300
$554,000 - $612,000
$2,640/mo
Price history
| Date | Event | Price |
|---|---|---|
| 8/13/2026 | Pending sale | $585,000$286/sqft |
Source:  Bright MLS #PABU2128072 Report a problem Bright MLS #PABU2128072 Report a problem | ||
| 8/5/2026 | Listed for sale | $585,000+125%$286/sqft |
Source: Bright MLS #PABU2128072 Report a problem | ||
| 4/7/2010 | Sold | $260,000$127/sqft |
Source: Public Record Report a problem | ||
Public tax history
| Year | Property taxes | Tax assessment |
|---|---|---|
| 2025 | $5,817 +0.8% | $32,000 |
| 2024 | $5,769 +7.4% | $32,000 |
| 2023 | $5,369 +2% | $32,000 |
| 2022 | $5,263 +1.1% | $32,000 |
| 2021 | $5,204 | $32,000 |
| 2020 | $5,204 +1.2% | $32,000 |
| 2018 | $5,140 +0.8% | $32,000 |
| 2017 | $5,100 | $32,000 |
| 2016 | $5,100 | $32,000 |
| 2015 | -- | $32,000 |
| 2014 | -- | $32,000 |
| 2013 | -- | $32,000 |
| 2012 | -- | $32,000 |
| 2011 | -- | $32,000 |
| 2010 | -- | $32,000 |
| 2009 | -- | $32,000 |
| 2008 | -- | $32,000 |
| 2007 | -- | $32,000 |
| 2006 | -- | $32,000 |
| 2005 | -- | $32,000 +300% |
| 2004 | -- | $8,000 |
| 2003 | -- | $8,000 |
| 2002 | -- | $8,000 |
| 2000 | -- | $8,000 |
Find assessor info on the county website
Monthly payment
Est. payment
Payment breakdown
Explore the cost of this home by adjusting the details. Changes won't be saved.Climate risks
Neighborhood: 18914
Nearby schools
Schools provided by the listing agent
- District: Central Bucks
Source: Bright MLS. This data may not be complete. We recommend contacting the local school district to confirm school assignments for this home.

Similar homes
- $675,0004 bd3 ba2.6k sqft122 County Line Rd, Lansdale, PA 19446For Sale
 MLS ID #PAMC2191700, Tim Reeder, Coldwell Banker Realty. Bright MLS
 - $649,9004 bd4 ba2k sqft420 Fort Washington Ave, Fort Washington, PA 19034For Sale
 MLS ID #PAMC2194082, John Lee, Real of Pennsylvania. Bright MLS
 - $589,9004 bd2 ba2k sqft1390 Jolly Rd, Blue Bell, PA 19422For Sale
 MLS ID #PAMC2193692, Jon Christopher, Christopher Real Estate Services. Bright MLS
 - $565,0005 bd3 ba1.9k sqft42 Springs Dr, Doylestown, PA 18901For Sale
 MLS ID #PABU2128412, Michael Fingerman, HomeSmart Realty Advisors. Bright MLS
 - $655,0004 bd3 ba2.2k sqft2201 Shetland Dr, Warrington, PA 18976For SaleMLS ID #PABU2129668, Nick Smith, Coldwell Banker Hearthside-Allentown. Bright MLS
- $585,0005 bd3 ba2k sqft719 Maple Ave, Glenside, PA 19038For SaleMLS ID #PAMC2193852, Michele Cushing, EXP Realty, LLC. Bright MLS
- $525,0003 bd3 ba2.2k sqft210 Polo Dr, North Wales, PA 19454For SaleMLS ID #PAMC2189534, Pallavi Nadkarni, Keller Williams Real Estate-Blue Bell. Bright MLS
- $519,0004 bd2 ba1.6k sqft243 Crestview Rd, Hatboro, PA 19040For SaleMLS ID #PAMC2193566, Matthew DeSantis, Keller Williams Real Estate-Horsham. Bright MLS
- $499,0003 bd3 ba1.8k sqft302 Aqueduct Dr, North Wales, PA 19454For SaleMLS ID #PAMC2193384, Vicky Huang, Achievement Realty Inc.. Bright MLS
- $570,0004 bd2 ba1.9k sqft252 Prince Frederick St, King Of Prussia, PA 19406For SaleMLS ID #PAMC2189814, Greg Parker, Keller Williams Real Estate-Blue Bell. Bright MLS
- $525,0003 bd3 ba1.7k sqft945 Mystic Ln, Norristown, PA 19403For SaleMLS ID #PAMC2193998, Jennifer McKnight, Keller Williams Real Estate-Horsham. Bright MLS
- $535,0004 bd4 ba2k sqft325 Cedar St, Warminster, PA 18974For SaleMLS ID #PABU2128326, Jessica Murphy, Keller Williams Main Line. Bright MLS
- $649,9004 bd3 ba2.1k sqft200 Maple St, Warminster, PA 18974For SaleMLS ID #PABU2128422, Irina Vilk, Rubicon Realty Group LLC. Bright MLS
- $569,9003 bd3 ba1.8k sqft809 Regina St, Philadelphia, PA 19116For SaleMLS ID #PAPH2667776, Alia Asanova, Keller Williams Real Estate Tri-County. Bright MLS
- $515,0003 bd2 ba2k sqft300 New Rd, Southampton, PA 18966For SaleMLS ID #PABU2130826, Michael Fingerman, HomeSmart Realty Advisors. Bright MLS
- $550,0006 bd4 ba3k sqft51 S Main St, Quakertown, PA 18951For SaleMLS ID #PABU2130744, Cheri Savini, Iron Valley Real Estate Legacy. Bright MLS
- $599,9005 bd2 ba2.6k sqft361 Spring Garden St, Conshohocken, PA 19428For SaleMLS ID #PAMC2186018, Lauren Everett, Keller Williams Real Estate -Exton. Bright MLS
- $380,0003 bd1 ba1.1k sqft2025 Roosevelt Blvd, Hatfield, PA 19440For SaleMLS ID #PAMC2193252, Nicole Abbott, LPT Realty, LLC. Bright MLS
- $449,9003 bd2 ba1.6k sqft819 E Hancock St, Lansdale, PA 19446For SaleMLS ID #PAMC2190862, Kelly Buchmann, Keller Williams Real Estate-Horsham. Bright MLS
