Skip main navigation
Sold for $485,000
  • $485,000

    111 Husick Ln, Saxton, PA 16678

    3beds
    3,600sqft
    Single Family Residence
    Built in 2004
    1.46 Acres Lot
    $495,800 Zestimate®
    $135/sqft
    $2,090 Estimated rent

    Home value

    $495,800

    $471,000 - $521,000

    $2,090/mo

    Zestimate® history
    Loading
    Loading...

    Owner options

    List your home for rent

    $2,090/mo

    Rent Zestimate®

    Find your next renter with Zillow Rental Manager. Plus, with online applications, you can quickly screen prospective tenants – for free.

    Learn more

    $2,090/mo

    Rent Zestimate®

    Refinance and save

    $2,889/mo

    Est. payment

    Refinancing to a lower rate could help reduce your monthly payments and save thousands over the life of the loan.

    See today's rates

    $2,889/mo

    Est. payment

    Explore your selling options

    Work with a Zillow partner agent

    Leverage their expertise and Zillow's premium Showcase listings to get your home seen by more buyers.

    Get started

    List with your own agent

    Get your home in front of millions of buyers by listing it on Zillow.

    Learn how to do it

    Sell it yourself

    Take full control of how buyers see your home on Zillow by listing For Sale by Owner (FSBO).

    List your home

    What's special

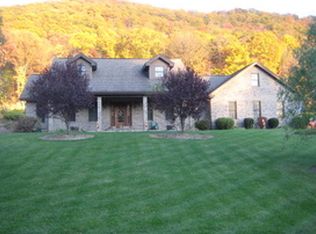
    ### Stunning Custom-Built Brick Home - A Must-See! Step into this exquisite 3-bedroom, 3.5-bath custom-built brick home, crafted with handmade bricks and exceptional attention to detail. Located in a desirable neighborhood, this property offers an unparalleled blend of luxury, comfort, and style. **Key Features:** - **Gourmet Custom Kitchen:** Featuring granite countertops, stainless steel appliances, designer cupboards, and a spacious layout perfect for culinary enthusiasts. - **Elegant Living Spaces:** Enjoy the warmth of a wood-burning stone fireplace and the timeless beauty of gorgeous hardwood floors throughout. 36" doors, 9 foot ceilings, stained glass accents. - **Year-Round Comfort:** Experience the luxury of radiant floor heating throughout the home and garage, complemented by a second electric furnace, state of the art hot water heater, and a whole-house humidifier. - **Spacious Bedrooms:** Three well-appointed bedrooms. Primary bedroom has a sitting room/office and a primary bathroom with jetted tub, separate shower, 2 sinks, granite flooring and a heated towel rack. - **Garage Space Galore:** Attached three-car garage with overhead storage and a separate one-car detached garage. - **Top-Notch Utilities:** Equipped with two 200 amp electric boxes, Anderson windows, and Thermatrue doors with 36-inch widths for easy access. - **Ultimate Outdoor Oasis:** Immaculate landscaping, a charming gazebo, shed, and a backyard that's nothing short of breathtaking. - **Convenience and Efficiency:** Central air, radiant floors, concrete driveway, elegant entry, and so much more. This home is not just a place to live—it's a lifestyle. From the sophisticated interior finishes to the beautifully manicured outdoor spaces, every detail has been thoughtfully designed to create an extraordinary living experience.

    Zillow last checked:

    Listing updated:

    Listed by:

    Cheryl McInroy 814-232-0737,

    Coldwell Banker Premier

    Bought with:

    Kimberly Copenhaver, RSR004252

    Berkshire Hathaway HomeServices Homesale Realty

    Source: Bright MLS,MLS#: PABD2002032MLS Logo

    Facts & features

    Interior

    Bedrooms & bathrooms
    • Bedrooms: 3
    • Bathrooms: 4
    • Full bathrooms: 3
    • 1/2 bathrooms: 1
    • Main level bathrooms: 3
    • Main level bedrooms: 1
    Heating
    • Radiant, Hot Water, Oil, Electric
    Cooling
    • Central Air, Electric
    Appliances
    • Included: Cooktop, Dishwasher, Microwave, Oven, Refrigerator, Electric Water Heater
    • Laundry: Main Level, Laundry Room
    Features
    • Flooring: Hardwood, Heated
    • Basement: Full
    • Number of fireplaces: 1
    Interior area
    • Total structure area: 3,600
    • Total interior livable area: 3,600 sqft
    • Finished area above ground: 3,600

    Property

    Parking
    • Total spaces: 4
    • Parking features: Garage Faces Side, Attached, Detached, Driveway
    • Attached garage spaces: 4
    • Has uncovered spaces: Yes
    Accessibility
    • Accessibility features: Accessible Doors
    Features
    • Levels: Two
    • Stories: 2
    • Pool features: None
    Lot
    • Size: 1.46 Acres
    Details
    • Additional structures: Above Grade
    • Parcel number: I.040.00050
    • Zoning: NONE
    • Special conditions: Standard

    Construction

    Type & style
    • Home type: SingleFamily
    • Architectural style: Traditional
    • Property subtype: Single Family Residence
    Materials
    • Brick
    • Foundation: Other
    • Roof: Shingle
    Condition
    • New construction: No
    • Year built: 2004

    Utilities & green energy

    • Sewer: Public Sewer
    • Water: Public

    Community & neighborhood

    Location
    • Region: Saxton
    • Subdivision: None Available
    • Municipality: LIBERTY TWP

    Other

    Other facts
    • Listing agreement: Exclusive Right To Sell
    • Listing terms: Cash,Conventional,FHA,VA Loan
    • Ownership: Fee Simple

    Price history

    DateEventPrice
    9/3/2024Sold$485,000-2.8%$135/sqft
    Source: Bright MLS #PABD2002032 Report a problem
    7/16/2024Pending sale$499,000$139/sqft
    Source: Bright MLS #PABD2002032 Report a problem
    6/10/2024Listed for sale$499,000+3226.7%$139/sqft
    Source: AHAR #74928 Report a problem
    3/3/1999Sold$15,000$4/sqft
    Source: Agent Provided Report a problem

    Public tax history

    YearProperty taxesTax assessment
    2025$2,735 +12.4%$154,300
    2024$2,434 +2.4%$154,300
    2023$2,377 +4.9%$154,300
    2022$2,266 -4.5%$154,300
    2021$2,371 +3.5%$154,300
    2020$2,291 +8%$154,300
    2018$2,122 +2.7%$154,300
    2017$2,066 $154,300
    2016-- $154,300
    2014-- $154,300 +44.2%
    2012-- $107,000
    2011-- $107,000
    2010-- $107,000

    Find assessor info on the county website

    Neighborhood: 16678

    Nearby schools

    GreatSchools rating
    Schools provided by the listing agent
    • District: Tussey Mountain

    Source: Bright MLS. This data may not be complete. We recommend contacting the local school district to confirm school assignments for this home.

    Get pre-qualified for a loan
    At Zillow Home Loans, we can pre-qualify you in as little as 5 minutes with no impact to your credit score.

    An equal housing lender. NMLS #10287.