Experience luxurious living at its finest in this stunning 3,029 sq ft penthouse condo nestled in the heart of West St Paul. Situated with the perfect blend of tranquility and urban convenience with access to major highways and local shopping. This quality home sits on one of the highest pieces of natural ground in 5 counties. Step onto one of the three private balconies and be mesmerized by the panoramic views that stretch as far as the eye can see; marvel at the Minneapolis skyline. The open layout provides a seamless flow between the living, dining and kitchen areas, making it perfect for entertaining guests. Say goodbye to parking hassles with underground, heated parking. Picture cozy evenings by the crackling fire of the wood burning fireplace. Elevate gatherings with a classic wet bar. Bask in the natural light of your very own sunroom. Experience freedom of space with generous sized bedrooms. Retreat to your private primary oasis for rejuvenation after a long day. Move in ready!
Closed
Street View
$349,900
111 Imperial Dr W APT 300, West Saint Paul, MN 55118
3beds
3,029sqft
High Rise
Built in 1983
-- sqft lot
$383,100 Zestimate®
$116/sqft
$2,573 Estimated rent
Home value
$383,100
$356,000 - $414,000
$2,573/mo
Zestimate® history
Owner options
List your home for rent
$2,573/mo
Rent Zestimate®
Find your next renter with Zillow Rental Manager. Plus, with online applications, you can quickly screen prospective tenants – for free.
$2,573/mo
Rent Zestimate®
Refinance and save
$3,136/mo
Est. payment
Refinancing to a lower rate could help reduce your monthly payments and save thousands over the life of the loan.
$3,136/mo
Est. payment
Explore your selling options
Work with a Zillow partner agent
Leverage their expertise and Zillow's premium Showcase listings to get your home seen by more buyers.
Get startedList with your own agent
Get your home in front of millions of buyers by listing it on Zillow.
Learn how to do itSell it yourself
Take full control of how buyers see your home on Zillow by listing For Sale by Owner (FSBO).
List your homeWhat's special
Panoramic views
Zillow last checked:
Listing updated:
Listed by:
Andrea Myers 651-278-5907,
River Source Realty
Bought with:
Elizabeth Donohue
RE/MAX Results
Patrick J Donohue
Source: NorthstarMLS as distributed by MLS GRID,MLS#: 6446429
Facts & features
Interior
Bedrooms & bathrooms
- Bedrooms: 3
- Bathrooms: 2
- Full bathrooms: 1
- 3/4 bathrooms: 1
Bedroom
- Area: 440 Square Feet
- Dimensions: 22 x 20
Bedroom 2
- Area: 288 Square Feet
- Dimensions: 18 x 16
Bedroom 3
- Area: 255 Square Feet
- Dimensions: 17 x 15
Other
- Level: Main
Dining room
- Level: Main
- Area: 208 Square Feet
- Dimensions: 16 x 13
Family room
- Area: 336 Square Feet
- Dimensions: 21 x 16
Foyer
- Area: 80 Square Feet
- Dimensions: 10 x 8
Kitchen
- Level: Main
- Area: 160 Square Feet
- Dimensions: 16 x 10
Laundry
- Area: 96 Square Feet
- Dimensions: 12 x 8
Living room
- Level: Main
- Area: 475 Square Feet
- Dimensions: 25 x 19
Sun room
- Area: 192 Square Feet
- Dimensions: 24 x 8
Other
- Level: Main
- Area: 160 Square Feet
- Dimensions: 20 x 8
Other
- Level: Main
- Area: 136 Square Feet
- Dimensions: 17 x 8
Walk in closet
- Level: Main
Workshop
- Level: Main
Heating
- Baseboard, Forced Air, Fireplace(s)
Cooling
- Central Air
Appliances
- Included: Dishwasher, Disposal, Dryer, Microwave, Range, Refrigerator, Wall Oven, Washer
- Laundry: Laundry Room, Main Level, Sink, In Unit
Features
- Basement: None
- Number of fireplaces: 1
- Fireplace features: Living Room, Wood Burning
Interior area
- Total structure area: 3,029
- Total interior livable area: 3,029 sqft
- Finished area above ground: 3,029
- Finished area below ground: 0
Property
Parking
- Total spaces: 2
- Parking features: Assigned, Attached, Floor Drain, Garage Door Opener, Heated Garage, Insulated Garage, Garage, Secured, Shared Garage/Stall, Storage, Underground
- Attached garage spaces: 2
- Has uncovered spaces: Yes
Accessibility
- Accessibility features: Accessible Elevator Installed
Features
- Levels: One
- Stories: 1
- Patio & porch: Deck, Enclosed, Other, Porch, Screened
- Pool features: None
Lot
- Size: 20.66 Acres
- Dimensions: 300 x 3000
- Features: Near Public Transit, Tree Coverage - Medium
Details
- Foundation area: 3029
- Parcel number: 423620003021
- Zoning description: Residential-Single Family
Construction
Type & style
- Home type: Condo
- Property subtype: High Rise
- Attached to another structure: Yes
Materials
- Roof: Age Over 8 Years
Condition
- New construction: No
- Year built: 1983
Utilities & green energy
- Electric: Circuit Breakers, Power Company: Xcel Energy
- Gas: Natural Gas
- Sewer: City Sewer/Connected
- Water: City Water/Connected
Community & HOA
Community
- Security: Secured Garage/Parking
- Subdivision: Imperial Ridge
HOA
- Has HOA: Yes
- Amenities included: Car Wash, Elevator(s), Lobby Entrance
- Services included: Hazard Insurance, Lawn Care, Maintenance Grounds, Parking, Professional Mgmt, Sanitation, Security System, Shared Amenities, Snow Removal, Water/Sewer
- HOA fee: $939 monthly
- HOA name: Verde Property Management
- HOA phone: 612-808-6600
Location
- Region: West Saint Paul
Financial & listing details
- Price per square foot: $116/sqft
- Tax assessed value: $400,300
- Annual tax amount: $4,920
- Date on market: 10/26/2023
- Cumulative days on market: 19 days
Price history
| Date | Event | Price |
|---|---|---|
| 12/7/2023 | Sold | $349,900$116/sqft |
Source:  NorthstarMLS as distributed by MLS GRID #6446429 Report a problem NorthstarMLS as distributed by MLS GRID #6446429 Report a problem | ||
| 11/14/2023 | Pending sale | $349,900$116/sqft |
Source: NorthstarMLS as distributed by MLS GRID #6446429 Report a problem | ||
| 10/26/2023 | Listed for sale | $349,900$116/sqft |
Source: NorthstarMLS as distributed by MLS GRID #6446429 Report a problem | ||
Public tax history
| Year | Property taxes | Tax assessment |
|---|---|---|
| 2024 | $5,368 +6.2% | $400,300 -1.9% |
| 2023 | $5,056 +2.8% | $408,000 |
| 2022 | $4,920 -3.6% | $408,000 +5.1% |
| 2021 | $5,104 +16.7% | $388,300 +18.4% |
| 2020 | $4,372 -3% | $327,912 -1.9% |
| 2019 | $4,506 | $334,400 |
| 2018 | $4,506 -5% | $334,400 +17.5% |
| 2017 | $4,744 +24.6% | $284,600 +34% |
| 2016 | $3,808 +33.5% | $212,400 +25% |
| 2015 | $2,853 +14.6% | $169,872 +4.4% |
| 2014 | $2,491 +1.1% | $162,709 -3% |
| 2013 | $2,464 -5.3% | $167,701 |
| 2012 | $2,601 +0.8% | -- |
| 2011 | $2,581 | -- |
Find assessor info on the county website
Neighborhood: 55118
Nearby homes
- $212,0002 bd2 ba1.3k sqft111 Imperial Dr W APT 109, West Saint Paul, MN 55118Sold

- $201,2102 bd2 ba1.4k sqft111 Imperial Dr W APT 207, West Saint Paul, MN 55118Sold

- $195,0002 bd2 ba1.3k sqft111 Imperial Dr W APT 209, West Saint Paul, MN 55118Sold
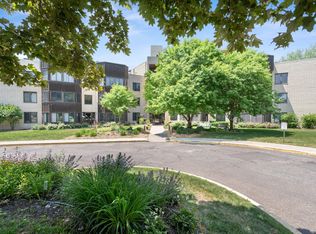
- $214,0002 bd2 ba1.3k sqft111 Imperial Dr W APT 210, West Saint Paul, MN 55118Sold
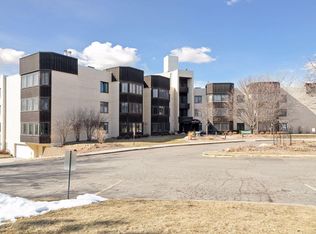
- $218,1002 bd2 ba1.4k sqft111 Imperial Dr W APT 203, West Saint Paul, MN 55118Off Market
- $182,0002 bd2 ba1.3k sqft111 Imperial Dr W APT 102, West Saint Paul, MN 55118Sold
- $388,3002 bd1 ba1.1k sqft85 Imperial Dr W APT 202, West Saint Paul, MN 55118Off Market
- $218,8002 bd2 ba1.4k sqft111 Imperial Dr W APT 103, West Saint Paul, MN 55118Off Market
Nearby schools
GreatSchools rating
- 5/10Moreland Art/Health Science MagnetGrades: PK-4Distance: 0.4 mi
- 4/10Heritage Middle SchoolGrades: 5-8Distance: 0.5 mi
- 6/10Two Rivers High SchoolGrades: 9-12Distance: 1.5 mi
Get a cash offer in 3 minutes
Find out how much your home could sell for in as little as 3 minutes with a no-obligation cash offer.
Estimated market value
$383,100
Get a cash offer in 3 minutes
Find out how much your home could sell for in as little as 3 minutes with a no-obligation cash offer.
Estimated market value
$383,100
- Minnesota
- Dakota County
- West Saint Paul
- 55118
- 111 Imperial Dr W Apartment 300
Nearby cities
Nearby zip codes
Other West Saint Paul Topics
