TIMELESS CHARM MEETS MODERN COMFORT IN THE SERENE SUBURAN RETREAT:
Welcome to this beautifully maintained 4 bdrm 2 1/2 bath Colonial two-story home, nestled in a peaceful, tree-lined neighborhood. With its striking blend of classic red brick and balanced grey siding, this residence exudes warmth and character from the moment you arrive. The inviting front porch—complete with white railings and dark red shutters—sets the tone for relaxed evenings and neighborly chats.
Inside, you'll find spacious living areas ideal for a growing family, with the upper level offering flexible space perfect for a home office, playroom, or guest suite. Outside, the lush front yard is a gardener’s delight, adorned with vibrant landscaping that adds color and personality year-round. A paved driveway leads to your private oasis, featuring an additional detached garage for ample storage. Tall trees provide shade and privacy, while tucked away in the serenity of the backyard lies an enchanting She Shed with electricity- more than just a structure, it’s a canvas for your imagination.
Whether you're sipping coffee on the porch, entertaining under the stars, or creating a masterpiece in your backyard retreat, this home offers the perfect blend of tranquility and convenience.
KEY IMPROVEMENTS TO NOTE: New water well tank 4/2025; New sinks and toilets in Master Suite and 1/2 bath; New deck & stamped concrete patio & outdoor electric patio lights; New Kitchen appliances; Custom blinds; Black top driveway & larger driveway configuration to maximum space; Landscaping- moved sheds, tree removal & trimming, leveled back lot -stone prepped for pole bldg; Flower beds; Propane switch on back deck for 2 grills. Small shed and the she shed have new roof shingles.
DON'T MISS YOUR CHANCE TO OWN A SLICE OF SUBURBAN SERENITY- SCHEDULE YOUR SHOWING TODAY!
Seller is offering to pay up to 2% of the purchase price (capped at $10K) towards Purchaser's closing costs with acceptable offer.
Sold for $395,000
$395,000
111 Indian Fields Dr, King William, VA 23086
4beds
1,967sqft
Single Family Residence
Built in 2004
0.98 Acres Lot
$401,800 Zestimate®
$201/sqft
$2,314 Estimated rent
Home value
$401,800
Estimated sales range
Not available
$2,314/mo
Zestimate® history
Owner options
List your home for rent
$2,314/mo
Rent Zestimate®
Find your next renter with Zillow Rental Manager. Plus, with online applications, you can quickly screen prospective tenants – for free.
$2,314/mo
Rent Zestimate®
Refinance and save
$2,350/mo
Est. payment
Refinancing to a lower rate could help reduce your monthly payments and save thousands over the life of the loan.
$2,350/mo
Est. payment
Explore your selling options
Work with a Zillow partner agent
Leverage their expertise and Zillow's premium Showcase listings to get your home seen by more buyers.
Get startedList with your own agent
Get your home in front of millions of buyers by listing it on Zillow.
Learn how to do itSell it yourself
Take full control of how buyers see your home on Zillow by listing For Sale by Owner (FSBO).
List your homeWhat's special
Zillow last checked:
Listing updated:
Listed by:
Sheri Butler (804)774-6500,
Long & Foster REALTORS
Bought with:
Chuck Jenkins, 0225103203
Long & Foster REALTORS
Source: CVRMLS,MLS#: 2524303 Originating MLS: Central Virginia Regional MLS
Originating MLS: Central Virginia Regional MLSFacts & features
Interior
Bedrooms & bathrooms
- Bedrooms: 4
- Bathrooms: 3
- Full bathrooms: 2
- 1/2 bathrooms: 1
Primary bedroom
- Description: Carpet, Ceiling Fan, WI Closet, Master Bath
- Level: Second
- Dimensions: 19.0 x 11.0
Bedroom 2
- Description: Carpet, Ceiling Fan, Closet, Attic Access
- Level: Second
- Dimensions: 9.0 x 9.0
Bedroom 3
- Description: Carpet, Ceiling Fan, Closet
- Level: Second
- Dimensions: 9.0 x 9.0
Bedroom 4
- Description: Sky Light, Ceiling Fan, Carpet, Above Garage
- Level: Second
- Dimensions: 21.0 x 16.0
Dining room
- Description: HW Floors, Open to Kitchen
- Level: First
- Dimensions: 0 x 0
Florida room
- Description: HW Floors, Ceiling Fan
- Level: First
- Dimensions: 0 x 0
Foyer
- Description: HW Floors
- Level: First
- Dimensions: 0 x 0
Other
- Description: Tub & Shower
- Level: Second
Half bath
- Level: First
Kitchen
- Description: HW Floors, Granite, Breakfast Bar
- Level: First
- Dimensions: 0 x 0
Laundry
- Description: Off Kitchen
- Level: First
- Dimensions: 0 x 0
Living room
- Description: HW Floors, Gas FP, Ceiling Fan
- Level: First
- Dimensions: 0 x 0
Heating
- Electric, Heat Pump, Propane, Zoned
Cooling
- Central Air, Zoned
Appliances
- Included: Dishwasher, Electric Water Heater, Gas Cooking, Microwave, Refrigerator
- Laundry: Washer Hookup, Dryer Hookup
Features
- Ceiling Fan(s), Dining Area, French Door(s)/Atrium Door(s), Granite Counters, Pantry, Skylights, Walk-In Closet(s)
- Flooring: Partially Carpeted, Wood
- Doors: French Doors
- Windows: Skylight(s), Thermal Windows
- Basement: Crawl Space
- Attic: Expandable,Pull Down Stairs
- Number of fireplaces: 1
- Fireplace features: Gas
Interior area
- Total interior livable area: 1,967 sqft
- Finished area above ground: 1,967
- Finished area below ground: 0
Property
Parking
- Total spaces: 2
- Parking features: Attached, Driveway, Garage, Paved
- Attached garage spaces: 2
- Has uncovered spaces: Yes
Features
- Levels: Two
- Stories: 2
- Patio & porch: Front Porch, Deck, Porch
- Exterior features: Deck, Porch, Storage, Shed, Paved Driveway
- Pool features: None
- Fencing: Back Yard,Fenced,Partial,Wood
Lot
- Size: 0.98 Acres
Details
- Parcel number: 2976
Construction
Type & style
- Home type: SingleFamily
- Architectural style: Two Story
- Property subtype: Single Family Residence
Materials
- Drywall, Frame, Vinyl Siding
- Roof: Composition,Shingle
Condition
- Resale
- New construction: No
- Year built: 2004
Utilities & green energy
- Sewer: Septic Tank
- Water: Well
Community & HOA
Community
- Security: Smoke Detector(s)
- Subdivision: None
Location
- Region: King William
Financial & listing details
- Price per square foot: $201/sqft
- Tax assessed value: $303,700
- Annual tax amount: $1,868
- Date on market: 10/3/2025
- Ownership: Individuals
- Ownership type: Sole Proprietor
Price history
| Date | Event | Price |
|---|---|---|
| 1/15/2026 | Sold | $395,000-4.7%$201/sqft |
Source:  CVRMLS #2524303 Report a problem CVRMLS #2524303 Report a problem | ||
| 12/30/2025 | Pending sale | $414,450$211/sqft |
Source: CVRMLS #2524303 Report a problem | ||
| 10/30/2025 | Price change | $414,450-0.1%$211/sqft |
Source: CVRMLS #2524303 Report a problem | ||
| 9/12/2025 | Listed for sale | $414,950+38.3%$211/sqft |
Source: CVRMLS #2524303 Report a problem | ||
| 6/17/2021 | Sold | $300,000+30.7%$153/sqft |
Source: CVRMLS #2112383 Report a problem | ||
| 1/6/2005 | Sold | $229,620$117/sqft |
Source: Public Record Report a problem | ||
Public tax history
| Year | Property taxes | Tax assessment |
|---|---|---|
| 2025 | $1,868 +6% | $303,700 |
| 2024 | $1,761 -5.2% | $303,700 |
| 2023 | $1,859 +118.5% | $303,700 +54.2% |
| 2022 | $850 -49.8% | $196,900 |
| 2021 | $1,693 | $196,900 |
| 2020 | $1,693 -2.3% | $196,900 |
| 2019 | $1,733 | $196,900 |
| 2018 | -- | $196,900 |
| 2017 | $1,811 | $196,900 |
| 2016 | $1,811 -2.1% | $196,900 |
| 2015 | $1,851 -19% | $196,900 |
| 2014 | $2,285 | -- |
| 2013 | -- | -- |
| 2012 | -- | -- |
| 2011 | -- | -- |
| 2010 | -- | -- |
Find assessor info on the county website
Neighborhood: 23086
Nearby homes
- $389,2004 bd3 ba2.1k sqft109 Indian Fields Dr, King William, VA 23086Off Market
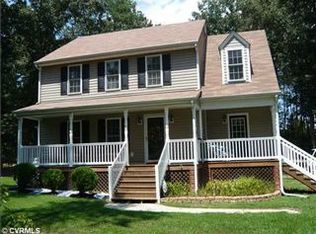
- $429,0004 bd4 ba2.8k sqft113 Indian Fields Dr, King William, VA 23086Off Market
- $372,0004 bd2 ba1.9k sqft107 Indian Fields Dr, King William, VA 23086Off Market
- $371,8004 bd3 ba1.6k sqft115 Indian Fields Dr, King William, VA 23086Off Market
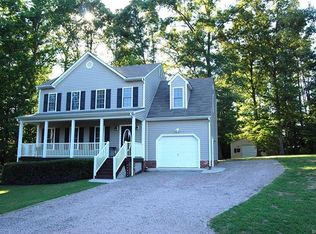
- $353,5003 bd2 ba1.7k sqft105 Indian Fields Dr, King William, VA 23086Off Market
- $340,1004 bd3 ba1.8k sqft108 Indian Fields Dr, King William, VA 23086Off Market
- $361,2003 bd3 ba1.9k sqft104 Indian Fields Dr, King William, VA 23086Off Market
- $356,1003 bd3 ba1.8k sqft106 Indian Fields Dr, King William, VA 23086Off Market
Nearby schools
GreatSchools rating
- 4/10Acquinton Elementary SchoolGrades: 3-5Distance: 5.3 mi
- 4/10Hamilton Holmes Middle SchoolGrades: 6-8Distance: 5.2 mi
- 5/10King William High SchoolGrades: 9-12Distance: 1 mi
Schools provided by the listing agent
- Elementary: Acquinton
- Middle: King William
- High: King William
Source: CVRMLS. This data may not be complete. We recommend contacting the local school district to confirm school assignments for this home.
Get a cash offer in 3 minutes
Find out how much your home could sell for in as little as 3 minutes with a no-obligation cash offer.
Estimated market value
$401,800
Get a cash offer in 3 minutes
Find out how much your home could sell for in as little as 3 minutes with a no-obligation cash offer.
Estimated market value
$401,800
- Virginia
- King William County
- King William
- 23086
- 111 Indian Fields Dr
Nearby cities
Nearby zip codes
Other King William Topics
