Skip main navigation
Sold for $675,000
  • $675,000

    111 Inlet Drive, Wilmington, NC 28411

    5beds
    2,758sqft
    Single Family Residence
    Built in 2024
    0.46 Acres Lot
    $763,800 Zestimate®
    $245/sqft
    $4,112 Estimated rent

    Home value

    $763,800

    $718,000 - $817,000

    $4,112/mo

    Zestimate® history
    Loading
    Loading...

    Owner options

    List your home for rent

    $4,112/mo

    Rent Zestimate®

    Find your next renter with Zillow Rental Manager. Plus, with online applications, you can quickly screen prospective tenants – for free.

    Learn more

    $4,112/mo

    Rent Zestimate®

    Refinance and save

    $3,968/mo

    Est. payment

    Refinancing to a lower rate could help reduce your monthly payments and save thousands over the life of the loan.

    See today's rates

    $3,968/mo

    Est. payment

    Explore your selling options

    Work with a Zillow partner agent

    Leverage their expertise and Zillow's premium Showcase listings to get your home seen by more buyers.

    Get started

    List with your own agent

    Get your home in front of millions of buyers by listing it on Zillow.

    Learn how to do it

    Sell it yourself

    Take full control of how buyers see your home on Zillow by listing For Sale by Owner (FSBO).

    List your home

    What's special

    Inlet parkHigh - end finishesHome officeOversized kitchen islandCustom featuresExpansive front porchUpgraded lighting
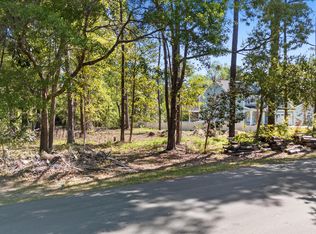
    Are you looking for a spacious BRAND NEW home in the desirable Scotts Hill Loop Road area? Welcome home - this quality new construction was just completed and is ready for move-in! The craftsmanship, custom features, and high-end finishes are sure to impress! You'll appreciate the first floor master bedroom, open floorplan, LVP flooring throughout the living areas, luxurious tiled bathrooms, coffered ceiling in the dining, shiplap wall accents, elegant trim and moldings, and so much more! The chef's kitchen feautures Kitchenaide stainless steel appliances, gas range with exhaust hood, quartz countertops, shaker style cabinets, custom tile backsplash, oversized kitchen island with gorgeous farmhouse sink, and a large pantry for added storage. The master suite includes a large closet with custom shelving and luxurious bathroom with double vanity & walk-in tiled shower with rain head! Unique touches include a tankless hot water heater, Cat6 wiring, upgraded lighting, and pre-plumbed for reverse osmosis water purification system. With 5 spacious bedrooms and 3.5 bathrooms, the home is designed to give flexibility in use such as multiple guest rooms, a home office, fitness area, and/or a media room! Storage isn't a problem either with multiple oversized walk-in attic areas and a finished 2 car garage. If you enjoy relaxing outside and taking in the tree lined street and half acre wooded lot, you have the choices of an expansive front porch, screened back porch, and back patio! Inlet Park is a desirable established neighborhood with no HOA and walking distance to the Intracoastal Waterway, Sailfish waterfront restaurant, and Marsh Creek Marina. Conveniently located just north of Porters Neck shopping but over the Pender County line for lower taxes and desirable Topsail school district - this home has it all!

    Zillow last checked:

    Listing updated:

    Listed by:

    Kraig Marquis Team 910-231-7272,

    Keller Williams Innovate-Wilmington

    Bought with:

    Michael P Green, 341921

    Destination Realty Corporation, LLC

    Source: Hive MLS,MLS#: 100436719MLS LogoOriginating MLS: Cape Fear Realtors MLS, Inc.

    Facts & features

    Interior

    Bedrooms & bathrooms
    • Bedrooms: 5
    • Bathrooms: 4
    • Full bathrooms: 3
    • 1/2 bathrooms: 1
    Primary bedroom
    • Level: First
    • Dimensions: 16 x 14
    Bedroom 1
    • Level: Second
    • Dimensions: 15 x 12
    Bedroom 2
    • Level: Second
    • Dimensions: 15 x 12
    Bedroom 3
    • Level: Second
    • Dimensions: 14 x 12
    Bedroom 4
    • Level: Second
    • Dimensions: 14 x 12
    Dining room
    • Level: First
    • Dimensions: 10 x 12
    Kitchen
    • Level: First
    • Dimensions: 14 x 12
    Living room
    • Level: First
    • Dimensions: 20 x 14
    Heating
    • Heat Pump, Electric, Forced Air
    Cooling
    • Central Air, Heat Pump
    Appliances
    • Included: Vented Exhaust Fan, Gas Oven, Built-In Microwave, Dishwasher
    • Laundry: Laundry Room
    Features
    • Master Downstairs, Walk-in Closet(s), Entrance Foyer, Kitchen Island, Walk-in Shower, Walk-In Closet(s)
    • Flooring: LVT/LVP, Carpet, Tile
    • Basement: None
    • Attic: Floored,Pull Down Stairs,Walk-In
    • Has fireplace: No
    Interior area
    • Total structure area: 2,758
    • Total interior livable area: 2,758 sqft

    Property

    Parking
    • Total spaces: 8
    • Parking features: Concrete, Garage Door Opener, Off Street
    • Attached garage spaces: 2
    • Uncovered spaces: 6
    Features
    • Levels: Two
    • Stories: 2
    • Patio & porch: Covered, Enclosed, Patio, Porch, Screened
    • Fencing: None
    Lot
    • Size: 0.46 Acres
    • Dimensions: 100 x 200
    • Features: Wooded
    Details
    • Parcel number: 32800868090000
    • Zoning: RP
    • Special conditions: Standard

    Construction

    Type & style
    • Home type: SingleFamily
    • Property subtype: Single Family Residence
    Materials
    • Fiber Cement, Wood Frame
    • Foundation: Raised, Slab
    • Roof: Architectural Shingle
    Condition
    • New construction: Yes
    • Year built: 2024

    Utilities & green energy

    • Sewer: Septic Tank
    • Water: Public
    • Utilities for property: Water Available

    Community & neighborhood

    Location
    • Region: Wilmington
    • Subdivision: Inlet Park

    HOA & financial

    HOA
    • Has HOA: No
    • Amenities included: See Remarks

    Other

    Other facts
    • Listing agreement: Exclusive Right To Sell
    • Listing terms: Cash,Conventional,VA Loan
    • Road surface type: Paved

    Price history

    DateEventPrice
    6/6/2024Sold$675,000-2.2%$245/sqft
    Source: Hive MLS #100436719 Report a problem
    5/15/2024Contingent$689,900$250/sqft
    Source: Hive MLS #100436719 Report a problem
    5/15/2024Pending sale$689,900$250/sqft
    Source: Hive MLS #100436719 Report a problem
    4/25/2024Price change$689,900-3.5%$250/sqft
    Source: Hive MLS #100436719 Report a problem
    4/4/2024Listed for sale$714,900+306.2%$259/sqft
    Source: Hive MLS #100436719 Report a problem
    6/14/2023Sold$176,000$64/sqft
    Source: Public Record Report a problem

    Public tax history

    YearProperty taxesTax assessment
    2025$3,766 +562.5%$628,365 +1477.2%
    2024$569 $39,840
    2023$569 +28.7%$39,840
    2022$442 $39,840
    2021$442 $39,840
    2020-- $39,840 -48%
    2019$748 $76,608
    2018$748 --

    Find assessor info on the county website

    Neighborhood: 28411

    Nearby schools

    GreatSchools rating
    Schools provided by the listing agent
    • Elementary: South Topsail
    • Middle: Topsail
    • High: Topsail

    Source: Hive MLS. This data may not be complete. We recommend contacting the local school district to confirm school assignments for this home.

    Get a cash offer in 3 minutes
    Find out how much your home could sell for in as little as 3 minutes with a no-obligation cash offer.
    Estimated market value
    $763,800
    Get a cash offer in 3 minutes
    Find out how much your home could sell for in as little as 3 minutes with a no-obligation cash offer.
    Estimated market value
    $763,800