Skip main navigation
Closed
  • $379,900

    111 Innis Brook Cir, Cartersville, GA 30120

    5beds
    2,619sqft
    Single Family Residence
    Built in 2020
    7,405.2 Square Feet Lot
    $388,300 Zestimate®
    $145/sqft
    $2,446 Estimated rent

    Home value

    $388,300

    $369,000 - $408,000

    $2,446/mo

    Zestimate® history
    Loading
    Loading...

    Owner options

    List your home for rent

    $2,446/mo

    Rent Zestimate®

    Find your next renter with Zillow Rental Manager. Plus, with online applications, you can quickly screen prospective tenants – for free.

    Learn more

    $2,446/mo

    Rent Zestimate®

    Refinance and save

    $2,515/mo

    Est. payment

    Refinancing to a lower rate could help reduce your monthly payments and save thousands over the life of the loan.

    See today's rates

    $2,515/mo

    Est. payment

    Explore your selling options

    Work with a Zillow partner agent

    Leverage their expertise and Zillow's premium Showcase listings to get your home seen by more buyers.

    Get started

    List with your own agent

    Get your home in front of millions of buyers by listing it on Zillow.

    Learn how to do it

    Sell it yourself

    Take full control of how buyers see your home on Zillow by listing For Sale by Owner (FSBO).

    List your home

    What's special

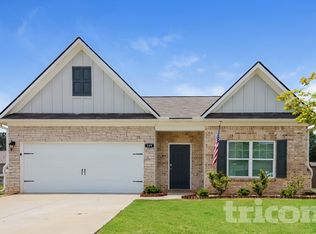
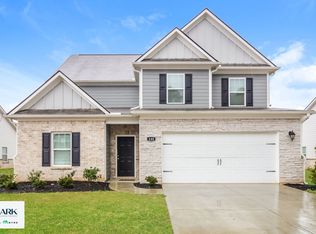
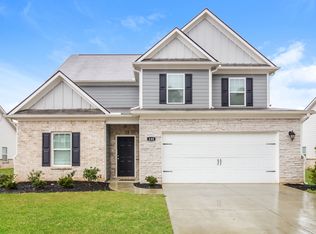
    Beautiful, like new construction in a private neighborhood with no rental restrictions. This beautifully crafted 5-bedroom, 2.5-bathroom home is the biggest floor plan in the neighborhood. With great curb appeal, the home has a stone and brick front with Hardie siding. The sellers recently installed a deck off the rear as well as a fully fenced-in backyard. Walk into the foyer with an office/computer room possessing a closet that can easily be converted into another (6th) bedroom. The modern open floor plan has a beautiful kitchen with an open view into the family room. Large stained cabinets have updated hardware with a sizable walk-in pantry. Like hardwood, flooring throughout the main level is scratch and stain resistant. Upstairs is a split bedroom plan with the roomy primary suite having plenty of room to craft your own canvas. Remote controlled neon lighting on the ceiling. Dual his/her spacious closets as you flow into the primary bathroom. There is a separate shower and a garden tub in the primary bathroom. 4 additional roomy secondary bedrooms are carpeted and have easy access to the spacious hall bathroom. The garage has a 220 amp outlet that is up to code and identified on the electrical panel. A 2-car garage with plenty of driveway parking. Beautiful sod and landscaping make this an easy pick for your buyer! The remainder of the owner’s 10 year structural warranty from the builder will be conveyed.

    Zillow last checked:

    Listing updated:

    Listed by:

    Mark Spain 770-886-9000,

    Mark Spain Real Estate,

    Brantley Evans 770-876-3605,

    Mark Spain Real Estate

    Bought with:

    Manuela Polo, 386308

    HomeSmart

    Source: GAMLS,MLS#: 10259962MLS Logo

    Facts & features

    Interior

    Bedrooms & bathrooms
    • Bedrooms: 5
    • Bathrooms: 3
    • Full bathrooms: 2
    • 1/2 bathrooms: 1
    Kitchen
    • Features: Breakfast Bar, Kitchen Island
    Heating
    • Central
    Cooling
    • Central Air
    Appliances
    • Included: Dishwasher, Microwave, Other, Refrigerator
    • Laundry: Mud Room, Other
    Features
    • Other, Walk-In Closet(s)
    • Flooring: Other, Vinyl
    • Basement: None
    • Has fireplace: No
    • Common walls with other units/homes: No Common Walls
    Interior area
    • Total structure area: 2,619
    • Total interior livable area: 2,619 sqft
    • Finished area above ground: 2,619
    • Finished area below ground: 0

    Property

    Parking
    • Total spaces: 2
    • Parking features: Attached, Garage
    • Has attached garage: Yes
    Features
    • Levels: Two
    • Stories: 2
    • Patio & porch: Deck
    • Exterior features: Other
    • Fencing: Back Yard,Wood
    Lot
    • Size: 7,405 sqft
    • Features: Level, Other
    Details
    • Parcel number: 0049A0002094

    Construction

    Type & style
    • Home type: SingleFamily
    • Architectural style: Traditional
    • Property subtype: Single Family Residence
    Materials
    • Other, Stone, Brick
    • Foundation: Slab
    • Roof: Composition
    Condition
    • Resale
    • New construction: No
    • Year built: 2020

    Utilities & green energy

    • Electric: 220 Volts
    • Sewer: Public Sewer
    • Water: Public
    • Utilities for property: Cable Available, Electricity Available, Phone Available, Sewer Available, Water Available

    Community & neighborhood

    Community
    • Community features: Playground
    Location
    • Region: Cartersville
    • Subdivision: Old Gilliam Crossing

    HOA & financial

    HOA
    • Has HOA: Yes
    • HOA fee: $250 annually
    • Services included: Insurance, Maintenance Grounds

    Other

    Other facts
    • Listing agreement: Exclusive Right To Sell
    • Listing terms: Cash,Conventional,FHA,VA Loan,Other,USDA Loan

    Price history

    DateEventPrice
    5/17/2024Sold$379,900$145/sqft
    Source: GAMLS #10259962 Report a problem
    3/7/2024Pending sale$379,900$145/sqft
    Source: GAMLS #10259962 Report a problem
    2/29/2024Listed for sale$379,900+24.6%$145/sqft
    Source: FMLS GA #7345028 Report a problem
    8/16/2021Sold$304,900+1.7%$116/sqft
    Source: GAMLS #8934257 Report a problem
    8/3/2021Pending sale$299,900$115/sqft
    Source: GAMLS #8934257 Report a problem
    4/7/2021Contingent$299,900$115/sqft
    Source: GAMLS #8934257 Report a problem
    4/7/2021Pending sale$299,900$115/sqft
    Source: GAMLS #8934257 Report a problem
    3/23/2021Listed for sale$299,900$115/sqft
    Source: GAMLS #8934257 Report a problem
    3/16/2021Pending sale$299,900$115/sqft
    Source: GAMLS #8934257 Report a problem
    2/26/2021Listed for sale$299,900$115/sqft
    Source: GAMLS #8934257 Report a problem

    Public tax history

    YearProperty taxesTax assessment
    2025$3,487 +0.8%$144,981 -2.5%
    2024$3,458 -0.7%$148,723 -0.3%
    2023$3,483 +18.9%$149,175 +19.1%
    2022$2,930 +1106.9%$125,272 +1276.6%
    2021$243 $9,100

    Find assessor info on the county website

    Neighborhood: 30120

    Nearby schools

    GreatSchools rating
    Get a cash offer in 3 minutes
    Find out how much your home could sell for in as little as 3 minutes with a no-obligation cash offer.
    Estimated market value
    $388,300
    Get a cash offer in 3 minutes
    Find out how much your home could sell for in as little as 3 minutes with a no-obligation cash offer.
    Estimated market value
    $388,300