Skip main navigation
Closed
  • $295,000

    111 Iris St, Goose Creek, SC 29445

    3beds
    1,087sqft
    Single Family Residence
    Built in 1965
    0.41 Acres Lot
    $312,800 Zestimate®
    $271/sqft
    $1,940 Estimated rent

    Home value

    $312,800

    $297,000 - $328,000

    $1,940/mo

    Zestimate® history
    Loading
    Loading...

    Owner options

    List your home for rent

    $1,940/mo

    Rent Zestimate®

    Find your next renter with Zillow Rental Manager. Plus, with online applications, you can quickly screen prospective tenants – for free.

    Learn more

    $1,940/mo

    Rent Zestimate®

    Refinance and save

    $1,680/mo

    Est. payment

    Refinancing to a lower rate could help reduce your monthly payments and save thousands over the life of the loan.

    See today's rates

    $1,680/mo

    Est. payment

    Explore your selling options

    Work with a Zillow partner agent

    Leverage their expertise and Zillow's premium Showcase listings to get your home seen by more buyers.

    Get started

    List with your own agent

    Get your home in front of millions of buyers by listing it on Zillow.

    Learn how to do it

    Sell it yourself

    Take full control of how buyers see your home on Zillow by listing For Sale by Owner (FSBO).

    List your home

    What's special

    Fenced yardModern stainless steel appliancesStorage shedSpacious walk-in closetUpdated kitchenWooden floorElegant wood floors
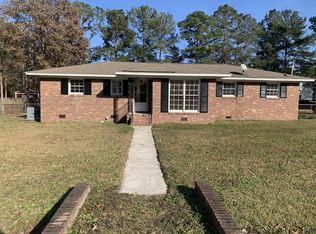
    Nestled in the serene Goose Creek locale, a welcoming house awaits, situated in a spacious, fenced-in backyard. It features a private yard with a storage shed, offering a peaceful haven where you can unwind and relax. It is perfect for entertaining or simply savoring the moments with loved ones. Expansive and inviting, this 1087sqft home features a metal roof, elegant wood floors, and a new HVAC unit (2018), ensuring year-round comfort. With no HOA, you can enjoy the freedom to customize and enhance this wonderful space to suit your needs and preferences. A perfect blend of classic and contemporary design, this home features three spacious bedrooms. The master bedroom includes a spacious walk-in closet, wooden floors, and a ceiling fan for added comfort,while the two additional bedrooms offer the perfect space to rest and relax. With wooden floors and a refreshingly cool design, the common areas are a welcoming retreat for the entire family, complete with a spacious living room and a cozy study. Experience the comfort of a well-designed space featuring a wooden floor that adds a touch of sophistication. A ceiling fan provides a gentle breeze, keeping you cool on warm days. The updated kitchen boasts modern stainless steel appliances, ensuring a seamless and enjoyable cooking experience. The convenient refrigerator ensures that your groceries are kept fresh and at your fingertips, making everyday living both practical and enjoyable. This charming property features a fenced yard, ideal for enhanced privacy and security. The shed and patio further enhance its value, offering plenty of storage and outdoor living space. The lush lawn completes the package, providing a serene and peaceful environment to enjoy. Conveniently located just a 26-minute commute into the city, this property offers a convenient location for residents. Situated near a park, it provides a lovely outdoor space for residents to enjoy. Additionally, it is located in the Westview School District, making it a great choice for families with school-aged children.

    Zillow last checked:

    Listing updated:

    Listed by:

    Carolina One Real Estate 843-779-8660

    Bought with:

    Jeff Cook Real Estate LPT Realty

    Source: CTMLS,MLS#: 23021210MLS Logo

    Facts & features

    Interior

    Bedrooms & bathrooms
    • Bedrooms: 3
    • Bathrooms: 2
    • Full bathrooms: 1
    • 1/2 bathrooms: 1
    Heating
    • Heat Pump
    Cooling
    • Central Air
    Appliances
    • Laundry: Electric Dryer Hookup, Washer Hookup
    Features
    • Ceiling Fan(s), Eat-in Kitchen, Formal Living
    • Flooring: Ceramic Tile, Wood
    • Has fireplace: No
    Interior area
    • Total structure area: 1,087
    • Total interior livable area: 1,087 sqft

    Property

    Parking
    • Total spaces: 1
    • Parking features: Carport
    • Carport spaces: 1
    Features
    • Levels: One
    • Stories: 1
    • Patio & porch: Front Porch
    • Fencing: Privacy
    Lot
    • Size: 0.41 Acres
    Details
    • Parcel number: 2431206025

    Construction

    Type & style
    • Home type: SingleFamily
    • Architectural style: Ranch
    • Property subtype: Single Family Residence
    Materials
    • Brick Veneer
    • Foundation: Crawl Space
    • Roof: Metal
    Condition
    • New construction: No
    • Year built: 1965

    Utilities & green energy

    • Sewer: Public Sewer
    • Water: Public

    Community & neighborhood

    Community
    • Community features: Park, Walk/Jog Trails
    Location
    • Region: Goose Creek
    • Subdivision: Pineview Acres

    Other

    Other facts
    • Listing terms: Any

    Price history

    DateEventPrice
    10/26/2023Sold$295,000$271/sqft
    Source: CTMLS #23021210 Report a problem
    9/19/2023Contingent$295,000$271/sqft
    Source: CTMLS #23021210 Report a problem
    9/14/2023Listed for sale$295,000+136%$271/sqft
    Source: CTMLS #23021210 Report a problem
    1/15/2016Sold$125,000+115.5%$115/sqft
    Source: CTMLS #15029216 Report a problem
    7/29/2013Sold$58,000+5.6%$53/sqft
    Source: CTMLS #1307135 Report a problem
    7/2/2013Listed for sale$54,900$51/sqft
    Source: Homepath #1307135 Report a problem
    4/3/2013Listing removed$54,900$51/sqft
    Source: Homepath #1307135 Report a problem
    3/16/2013Listed for sale$54,900-48.8%$51/sqft
    Source: Homepath #1307135 Report a problem
    2/4/2013Sold$107,314-16.2%$99/sqft
    Source: Public Record Report a problem
    4/7/2006Sold$128,000$118/sqft
    Source: Public Record Report a problem

    Public tax history

    YearProperty taxesTax assessment
    2024$1,410 +111.9%$10,740 +105.7%
    2023$665 +0.8%$5,220
    2022$660 -61.4%$5,220
    2021$1,707 +85.1%$5,220
    2020$922 +5.6%$5,220 +2.6%
    2018$873 $5,090 0%
    2017$873 +33.2%$5,092 +0%
    2016$655 $5,090 +41.4%
    2015$655 $3,600 -33.5%
    2014$655 $5,410 +62.5%
    2012-- $3,330 -27.3%
    2010-- $4,580 +57.9%
    2007$386 -28.8%$2,900
    2006$542 -54.3%$2,900 -33.2%
    2005$1,185 +22.5%$4,340 +31.1%
    2004$968 +134.2%$3,310 +49.8%
    2003$413 +5.4%$2,210
    2002$392 $2,210
    2001-- $2,210

    Find assessor info on the county website

    Neighborhood: 29445

    Nearby schools

    GreatSchools rating
    Schools provided by the listing agent
    • Elementary: Westview
    • Middle: Westview
    • High: Stratford

    Source: CTMLS. This data may not be complete. We recommend contacting the local school district to confirm school assignments for this home.

    Get a cash offer in 3 minutes
    Find out how much your home could sell for in as little as 3 minutes with a no-obligation cash offer.
    Estimated market value
    $312,800
    Get a cash offer in 3 minutes
    Find out how much your home could sell for in as little as 3 minutes with a no-obligation cash offer.
    Estimated market value
    $312,800