Wow! Central location. Same owner for almost 50 years. Meticulously maintained, spacious 5 bedroom, 5 bathroom home with four bedrooms downstairs (one is ideal for maids room or craft room), and one oversized bedroom upstairs with huge gameroom and balcony overlooking backyard and large pool. Pool decking done in 2023. Lots of storage throughout. No carpet. Wood floors and tile floors. Fireplace in family room. Wet bar. Stainless steel refrigerator, approximately 2 years old can stay. Dishwasher about 2 years old. Water heaters: one replaced 2023 and other approximately 2022. Utility room has sink and built-ins. Garage has workspace and sink. Large covered patio. Sprinkler system. Dog kennels and dog run. Circular drive and side entry garage. Cul-de-sac. Seller does not have survey, new one will be needed.
Sold
Price Unknown
111 IRONGATE RD, Castle Hills, TX 78213
5beds
3,884sqft
Single Family Residence
Built in 1969
0.49 Acres Lot
$780,500 Zestimate®
$--/sqft
$3,884 Estimated rent
Home value
$780,500
$695,000 - $882,000
$3,884/mo
Zestimate® history
Owner options
List your home for rent
$3,884/mo
Rent Zestimate®
Find your next renter with Zillow Rental Manager. Plus, with online applications, you can quickly screen prospective tenants – for free.
$3,884/mo
Rent Zestimate®
Refinance and save
Refinancing to a lower rate could help reduce your monthly payments and save thousands over the life of the loan.
Explore your selling options
Work with a Zillow partner agent
Leverage their expertise and Zillow's premium Showcase listings to get your home seen by more buyers.
Get startedList with your own agent
Get your home in front of millions of buyers by listing it on Zillow.
Learn how to do itSell it yourself
Take full control of how buyers see your home on Zillow by listing For Sale by Owner (FSBO).
List your homeWhat's special
Zillow last checked:
Listing updated:
Listed by:
Carla Haley TREC #357827 (210) 508-3727,
Keller Williams Heritage
Source: LERA MLS,MLS#: 1810188
Facts & features
Interior
Bedrooms & bathrooms
- Bedrooms: 5
- Bathrooms: 5
- Full bathrooms: 5
Primary bedroom
- Features: Walk-In Closet(s), Multi-Closets, Ceiling Fan(s), Full Bath
- Area: 234
- Dimensions: 18 x 13
Bedroom 2
- Area: 144
- Dimensions: 12 x 12
Bedroom 3
- Area: 144
- Dimensions: 12 x 12
Bedroom 4
- Area: 100
- Dimensions: 10 x 10
Bedroom 5
- Area: 260
- Dimensions: 20 x 13
Primary bathroom
- Features: Shower Only, Double Vanity
- Area: 130
- Dimensions: 13 x 10
Dining room
- Area: 156
- Dimensions: 13 x 12
Family room
- Area: 357
- Dimensions: 21 x 17
Kitchen
- Area: 156
- Dimensions: 13 x 12
Living room
- Area: 255
- Dimensions: 17 x 15
Heating
- Central, 2 Units, Natural Gas
Cooling
- Two Central
Appliances
- Included: Cooktop, Built-In Oven, Microwave, Refrigerator, Disposal, Dishwasher, Water Softener Owned, Gas Water Heater, Plumb for Water Softener
- Laundry: Main Level, Washer Hookup, Dryer Connection
Features
- Three Living Area, Liv/Din Combo, Game Room, Utility Room Inside, Secondary Bedroom Down, Master Downstairs, Ceiling Fan(s), Wet Bar
- Flooring: Ceramic Tile, Wood
- Windows: Window Coverings
- Has basement: No
- Number of fireplaces: 1
- Fireplace features: One
Interior area
- Total interior livable area: 3,884 sqft
Property
Parking
- Total spaces: 2
- Parking features: Two Car Garage, Attached, Garage Faces Side, Garage Door Opener, Circular Driveway
- Attached garage spaces: 2
- Has uncovered spaces: Yes
Features
- Levels: Two
- Stories: 2
- Patio & porch: Covered, Deck
- Exterior features: Sprinkler System
- Has private pool: Yes
- Pool features: In Ground
- Fencing: Privacy
Lot
- Size: 0.49 Acres
- Features: Cul-De-Sac
- Residential vegetation: Mature Trees
Details
- Additional structures: Kennel/Dog Run
- Parcel number: 050070100150
- Other equipment: Intercom
Construction
Type & style
- Home type: SingleFamily
- Property subtype: Single Family Residence
Materials
- Brick
- Foundation: Slab
- Roof: Composition
Condition
- Pre-Owned
- New construction: No
- Year built: 1969
Details
- Builder name: Padgett Homes
Utilities & green energy
- Electric: CPS Energy
- Gas: CPS Energy
- Sewer: SAWS, Sewer System
- Water: SAWS, Water System
- Utilities for property: Cable Available
Community & HOA
Community
- Features: None
- Security: Security System Owned
- Subdivision: Castle Hills
Location
- Region: Castle Hills
Financial & listing details
- Tax assessed value: $622,420
- Annual tax amount: $13,601
- Date on market: 9/11/2025
- Cumulative days on market: 15 days
- Listing terms: Conventional,VA Loan,Cash
- Road surface type: Paved
Price history
| Date | Event | Price |
|---|---|---|
| 10/31/2024 | Sold | -- |
Source:  LERA MLS #1810188 Report a problem LERA MLS #1810188 Report a problem | ||
| 10/4/2024 | Pending sale | $650,000$167/sqft |
Source: LERA MLS #1810188 Report a problem | ||
| 9/24/2024 | Contingent | $650,000$167/sqft |
Source: LERA MLS #1810188 Report a problem | ||
| 9/19/2024 | Listed for sale | $650,000$167/sqft |
Source: LERA MLS #1810188 Report a problem | ||
Public tax history
| Year | Property taxes | Tax assessment |
|---|---|---|
| 2025 | $11,230 +174.3% | $622,420 +5.1% |
| 2024 | $4,094 -5.4% | $591,990 +3.4% |
| 2023 | $4,328 -33.1% | $572,741 +10% |
| 2022 | $6,470 +2.5% | $520,674 +10% |
| 2021 | $6,314 | $473,340 +5.8% |
| 2020 | $6,314 +1.3% | $447,380 +6.6% |
| 2019 | $6,232 | $419,790 +7.7% |
| 2018 | $6,232 +2.8% | $389,886 +10% |
| 2017 | $6,063 +4.1% | $354,442 +10% |
| 2016 | $5,823 +3.1% | $322,220 +5% |
| 2015 | $5,649 | $306,790 +9.7% |
| 2014 | $5,649 | $279,760 +7.6% |
| 2013 | -- | $260,040 -1.7% |
| 2012 | -- | $264,500 -2.1% |
| 2011 | -- | $270,130 +0.2% |
| 2010 | -- | $269,540 +0.6% |
| 2009 | -- | $268,010 +2.7% |
| 2008 | -- | $261,019 +10% |
| 2007 | -- | $237,290 -3.1% |
| 2006 | -- | $245,000 -15% |
| 2005 | -- | $288,080 |
| 2004 | -- | -- |
| 2003 | -- | -- |
| 2002 | -- | -- |
| 2001 | -- | -- |
| 2000 | -- | -- |
Find assessor info on the county website
Neighborhood: 78213
Nearby homes
- $578,3004 bd3 ba3k sqft109 Irongate Rd, Castle Hills, TX 78213Off Market
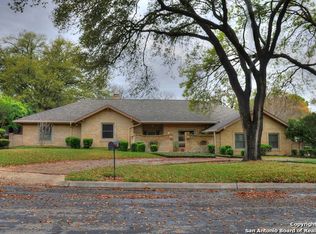
- $876,3004 bd3 ba3.2k sqft113 Irongate Rd, Castle Hills, TX 78213Off Market

- $732,4003 bd3 ba2.5k sqft110 Irongate Rd, Castle Hills, TX 78213Off Market
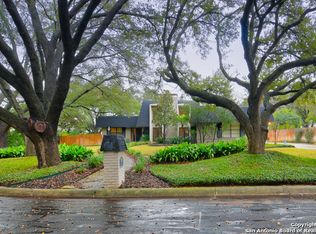
- $728,8005 bd3 ba3.3k sqft108 Irongate Rd, Castle Hills, TX 78213Off Market
- $570,0006 bd4 ba3.1k sqft212 Sheffield, Castle Hills, TX 78213Off Market
- $642,9004 bd3 ba192 sqft112 Irongate Rd, Castle Hills, TX 78213Off Market
- $674,7005 bd5 ba3.4k sqft213 Sir Arthur Ct, Castle Hills, TX 78213Off Market
- $641,2004 bd4 ba3.5k sqft216 Sheffield, Castle Hills, TX 78213Off Market
Nearby schools
GreatSchools rating
- 4/10Jackson-Keller Elementary SchoolGrades: K-5Distance: 0.7 mi
- 4/10Nimitz Middle SchoolGrades: 6-8Distance: 1.1 mi
- 4/10Legacy of Educational Excellence High SchoolGrades: 9-12Distance: 0.8 mi
Schools provided by the listing agent
- Elementary: Jackson Keller
- Middle: Nimitz
- High: Lee
- District: North East I.S.D.
Source: LERA MLS. This data may not be complete. We recommend contacting the local school district to confirm school assignments for this home.
Get a cash offer in 3 minutes
Find out how much your home could sell for in as little as 3 minutes with a no-obligation cash offer.
Estimated market value
$780,500
Get a cash offer in 3 minutes
Find out how much your home could sell for in as little as 3 minutes with a no-obligation cash offer.
Estimated market value
$780,500
- Texas
- Bexar County
- Castle Hills
- 78213
- 111 IRONGATE RD
