Solid, well-kept, and ready for its next chapter, 111 Ironwood Street offers 4 bedrooms, 2 full baths, and 1,579 sq ft in a classic one-story brick home. Outside, the home has the kind of curb appeal that is hard to recreate: mature trees, a covered front porch, wide driveway and attached carport. Out back, the fenced yard is surprisingly generous and includes a detached storage building. The floor plan offers useful separation without feeling chopped up. The interior offers two flexible living spaces, a kitchen with a breakfast bar, and four bedrooms arranged just past the main living spaces. The kitchen has white cabinetry, tile flooring, and plenty of workspace, while both bathrooms are functional and clean. Fresh carpet and a few updated ceiling fans and light fixtures would quickly give the interior a more current feel. The house is well maintained, so update opportunities are mainly cosmetic. The convenient in-town Hot Springs location comes at a low price, making this a "no-brainer" opportunity for a discerning buyer. Come take a look and see how much you can enjoy your life here. Call your agent and schedule a showing today!
Accepting back-up offers
$189,900
111 Ironwood St, Hot Springs, AR 71913
4beds
1,579sqft
Single Family Residence
Built in 1970
0.3 Acres Lot
$186,000 Zestimate®
$120/sqft
$-- HOA
What's special
Attached carportWide drivewayDetached storage buildingClassic one-story brick homePlenty of workspaceTwo flexible living spacesFenced yard
- 16 days
- 1,971
- 149
Zillow last checked:
Listing updated:
Listed by:
James C Lockwood 501-276-3531,
CBRPM Hot Springs 501-525-7355
Source: CARMLS,MLS#: 26033826
Facts & features
Interior
Bedrooms & bathrooms
- Bedrooms: 4
- Bathrooms: 2
- Full bathrooms: 2
Rooms
- Room types: Great Room
Dining room
- Features: Living/Dining Combo, Breakfast Bar
Heating
- Electric
Cooling
- Electric
Appliances
- Included: Built-In Range, Electric Range, Dishwasher
- Laundry: Washer Hookup, Electric Dryer Hookup, Laundry Room
Features
- Built-in Features, Ceiling Fan(s), Walk-in Shower, Breakfast Bar, Sheet Rock, Primary Bedroom/Main Lv, Guest Bedroom/Main Lv, 4 Bedrooms Same Level
- Flooring: Carpet, Tile, Laminate
- Has fireplace: No
- Fireplace features: None
Interior area
- Total structure area: 1,579
- Total interior livable area: 1,579 sqft
Property
Parking
- Total spaces: 2
- Parking features: Carport, Two Car
- Has carport: Yes
Features
- Levels: One
- Stories: 1
- Patio & porch: Porch
- Exterior features: Storage
- Fencing: Partial,Chain Link
Lot
- Size: 0.3 Acres
- Dimensions: 98 x 141 x 93 x 125
- Features: Corner Lot, Subdivided
Details
- Parcel number: 40021700025000
Construction
Type & style
- Home type: SingleFamily
- Architectural style: Traditional
- Property subtype: Single Family Residence
Materials
- Brick
- Foundation: Crawl Space
- Roof: Shingle
Condition
- New construction: No
- Year built: 1970
Utilities & green energy
- Electric: Elec-Municipal (+Entergy)
- Sewer: Public Sewer
- Water: Public
Community & HOA
Community
- Security: Smoke Detector(s)
- Subdivision: GREEN FORREST HEIGHTS
HOA
- Has HOA: No
Location
- Region: Hot Springs
Financial & listing details
- Price per square foot: $120/sqft
- Tax assessed value: $152,950
- Annual tax amount: $174
- Date on market: 8/19/2026
- Listing terms: VA Loan,FHA,Conventional,Cash
- Road surface type: Paved
Estimated market value
$186,000
$177,000 - $195,000
$1,802/mo
Price history
| Date | Event | Price |
|---|---|---|
| 8/24/2026 | Contingent | $189,900$120/sqft |
Source:  HSDS #156894 Report a problem HSDS #156894 Report a problem | ||
| 8/19/2026 | Listed for sale | $189,900$120/sqft |
Source:  CARMLS #26033826 Report a problem CARMLS #26033826 Report a problem | ||
Public tax history
| Year | Property taxes | Tax assessment |
|---|---|---|
| 2025 | $165 -40.1% | $16,920 |
| 2024 | $275 -19.1% | $16,920 |
| 2023 | $340 -12.8% | $16,920 |
| 2022 | $390 -2.1% | $16,920 |
| 2021 | $398 | $16,920 -0.5% |
| 2020 | $398 | $17,000 |
| 2019 | $398 -14.8% | $17,000 |
| 2018 | $467 | $17,000 |
| 2017 | $467 +34% | $17,000 +0.5% |
| 2016 | $349 | $16,920 |
| 2015 | $349 +0.2% | $16,920 |
| 2014 | $348 -0.2% | $16,920 |
| 2013 | $349 | $16,920 |
| 2012 | $349 -6.6% | $16,920 -3.4% |
| 2011 | $373 | $17,513 |
| 2009 | $373 +10.2% | $17,513 +5% |
| 2008 | $339 -6% | $16,679 +4.5% |
| 2007 | $361 | $15,957 +5.3% |
| 2006 | -- | $15,159 +5% |
| 2005 | -- | $14,437 +9.5% |
| 2004 | -- | $13,181 +5% |
| 2003 | -- | $12,553 +0% |
| 2001 | -- | $12,549 |
Find assessor info on the county website
Monthly payment
Est. payment
Payment breakdown
Explore the cost of this home by adjusting the details. Changes won't be saved.Climate risks
Neighborhood: 71913
Nearby schools
Schools provided by the listing agent
- Elementary: Hot Springs
- Middle: Hot Springs
- High: Hot Springs
Source: CARMLS. This data may not be complete. We recommend contacting the local school district to confirm school assignments for this home.
- $180,7003 bd2 ba1.5k sqft109 Ironwood St, Hot Springs, AR 71913Off Market
- $190,2003 bd2 ba1.9k sqft110 Ironwood St, Hot Springs, AR 71913Off Market
- $10,450-- bd-- ba-- sqftPalmwood St, Hot springs national park, AR 71913Off Market
- $210,4004 bd3 ba2.4k sqft205 Ironwood St, Hot Springs, AR 71913Off Market

Similar homes
- $195,0004 bd2 ba2k sqft101 Holt St, Hot Springs, AR 71913For Sale

 MLS ID #26033670, Luke Juneau, Luke Juneau Real Estate Group. CARMLS
 - $175,0003 bd2 ba1.4k sqft408 Alpine St, Hot Springs, AR 71913For Sale
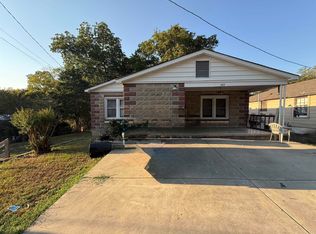 MLS ID #26035905, Candace Davis, Lake Hamilton Realty, Inc.. CARMLS
 - $185,0003 bd2 ba1.3k sqft301 Dexter St, Hot Springs, AR 71913For Sale
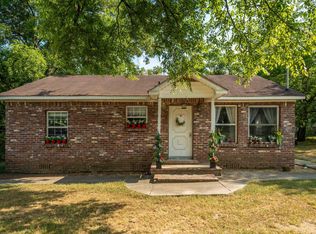 MLS ID #26031944, Lance P Arguello, White Stone Real Estate. CARMLS
 - $170,0003 bd2 ba1.2k sqft104 Fruitwood St, Hot Springs, AR 71913For Sale
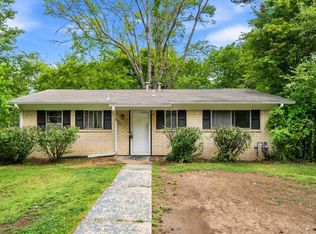 MLS ID #26015872, Tara Jane W Norwood, White Stone Real Estate. CARMLS
 - $187,0003 bd2 ba2.2k sqft104 Clyde St, Hot Springs, AR 71913For SaleMLS ID #26034908, Bethany Brasfield, Trademark Real Estate, Inc.. CARMLS
- $185,0003 bd2 ba1.3k sqft300 Brenda St, Hot Springs, AR 71913For SaleMLS ID #26034267, Rodney A Bottoms, Meyers Realty Company. CARMLS
- $192,5003 bd2 ba1.8k sqft1701 W Saint Louis St, Hot Springs, AR 71913For SaleMLS ID #26026746, Stacy S Dixon, Taylor Realty Group HSV. CARMLS
- $229,9003 bd2 ba1.8k sqft417 Lakeshore Dr, Hot Springs, AR 71913For SaleMLS ID #26029577, Caitlin A Hogarth, White Stone Real Estate. CARMLS
- $180,0003 bd2 ba1.2k sqft101 Puttman St, Hot Springs, AR 71913For SaleMLS ID #26019492, Vanessa R Neighbors, RE/MAX of Hot Springs Village. CARMLS
- $175,0003 bd2 ba2k sqft110 Jerome St, Hot Springs, AR 71913For SaleMLS ID #26023531, Sherri L Nation, Lake Hamilton Realty, Inc.. CARMLS
- $239,0003 bd2 ba2.3k sqft406 Cottonwood St, Hot Springs, AR 71913For SaleMLS ID #26031234, Belen Lambert, CBRPM Hot Springs. CARMLS
- $169,9003 bd2 ba1.4k sqft308 Freeman St, Hot Springs, AR 71913For SaleMLS ID #26027729, Robert Snider, Crye-Leike REALTORS. CARMLS
- $150,0004 bd2 ba1.7k sqft209 Avery St, Hot Springs, AR 71913For SaleMLS ID #26031599, Jennifer A Greer, Century 21 Parker & Scroggins Realty - Hot Springs. CARMLS
- $185,0003 bd1 ba1.4k sqft107 Noxon St, Hot Springs, AR 71913For SaleMLS ID #26026366, Debi Jones, Trademark Real Estate, Inc.. CARMLS
- $175,0003 bd2 ba1.3k sqft114 Phillips St, Hot Springs, AR 71913For SaleMLS ID #26026390, Debi Jones, Trademark Real Estate, Inc.. CARMLS
- $169,9993 bd2 ba1.3k sqft1202 Hobson Ave, Hot Springs, AR 71913For SaleMLS ID #26026004, Ralph Harvey III, ListWithFreedom.com, Inc.. CARMLS
- $199,0003 bd1 ba1.3k sqft303 Richard St, Hot Springs, AR 71913For SaleMLS ID #26022666, Cindy L Camras, Trademark Real Estate, Inc.. CARMLS
