Move right in to this Classic Colonial in Conashaugh Lakes and enjoy all the Milford, PA area has to offer! This home has been lovingly cared for and offers over 2400 finished square feet with an open floor plan perfect for gatherings and family fun! The kitchen is gorgeous, with granite counters, huge center island & adjacent to the formal dining room. The Living area has a stone faced propane fireplace and pocket doors for added charm and coziness. There is convenient first floor laundry and 1/2 bath. There are three well sized bedrooms, including a large primary bedroom suite, with private bath and Walk In Closet. All Wood & Tile flooring, no carpet anywhere, BRAND NEW Propane Furnace and Central A/C Systems and a huge high- ceiling unfinished basement! Set on a flat 1+ acre lot with a grassy yard and two car garage. What more could you ask for? DV School District and minutes to NY and NJ
Sold for $417,500
$417,500
111 Iroquois Trl, Milford, PA 18337
3beds
2,410sqft
Single Family Residence
Built in 2007
1.1 Acres Lot
$426,400 Zestimate®
$173/sqft
$2,805 Estimated rent
Home value
$426,400
$362,000 - $499,000
$2,805/mo
Zestimate® history
Owner options
List your home for rent
$2,805/mo
Rent Zestimate®
Find your next renter with Zillow Rental Manager. Plus, with online applications, you can quickly screen prospective tenants – for free.
$2,805/mo
Rent Zestimate®
Refinance and save
$4,077/mo
Est. payment
Refinancing to a lower rate could help reduce your monthly payments and save thousands over the life of the loan.
$4,077/mo
Est. payment
Explore your selling options
Work with a Zillow partner agent
Leverage their expertise and Zillow's premium Showcase listings to get your home seen by more buyers.
Get startedList with your own agent
Get your home in front of millions of buyers by listing it on Zillow.
Learn how to do itSell it yourself
Take full control of how buyers see your home on Zillow by listing For Sale by Owner (FSBO).
List your homeWhat's special
Stone faced propane fireplaceGrassy yardFirst floor laundryHigh-ceiling unfinished basementTwo car garageOpen floor planHuge center island
Zillow last checked:
Listing updated:
Listed by:
Shaun Burger, Assoc Broker 570-517-6654,
Keller Williams RE Milford
Bought with:
Jacqueline Kraszewski, RSR004383
Weichert Realtors - Ruffino Real Estate
Source: PWAR as distributed by MLS GRID,MLS#: PW252828
Facts & features
Interior
Bedrooms & bathrooms
- Bedrooms: 3
- Bathrooms: 3
- Full bathrooms: 2
- 1/2 bathrooms: 1
Primary bedroom
- Area: 291.27
- Dimensions: 21.9 x 13.3
Bedroom 2
- Area: 209.04
- Dimensions: 15.6 x 13.4
Bedroom 3
- Area: 158.12
- Dimensions: 13.4 x 11.8
Primary bathroom
- Area: 117.48
- Dimensions: 13.2 x 8.9
Bathroom
- Area: 36.21
- Dimensions: 7.1 x 5.1
Bathroom 2
- Area: 26.22
- Dimensions: 5.7 x 4.6
Other
- Area: 158.4
- Dimensions: 19.8 x 8
Basement
- Area: 1117.8
- Dimensions: 34.5 x 32.4
Dining room
- Area: 147.63
- Dimensions: 13.3 x 11.1
Eating area
- Area: 105.94
- Dimensions: 14.9 x 7.11
Family room
- Area: 209.33
- Dimensions: 17.3 x 12.1
Kitchen
- Area: 172.62
- Dimensions: 13.7 x 12.6
Living room
- Area: 178.22
- Dimensions: 13.4 x 13.3
Other
- Description: Primary Closet
- Area: 86.74
- Dimensions: 12.2 x 7.11
Heating
- Fireplace(s), Propane, Forced Air
Cooling
- Central Air
Appliances
- Included: Dishwasher, Washer, Refrigerator, Gas Cooktop, Gas Oven, Dryer
Features
- Eat-in Kitchen, Walk-In Closet(s), Stone Counters, Open Floorplan, Kitchen Island
- Flooring: Tile, Wood
- Basement: Full,Unfinished
- Has fireplace: Yes
- Fireplace features: Living Room, Stone, Propane
Interior area
- Total structure area: 3,610
- Total interior livable area: 2,410 sqft
- Finished area above ground: 2,410
- Finished area below ground: 0
Property
Parking
- Total spaces: 2
- Parking features: Attached, Driveway, Paved, Off Street, Garage
- Garage spaces: 2
- Has uncovered spaces: Yes
Features
- Levels: Two
- Stories: 2
- Patio & porch: Deck
- Pool features: Association, Community
- Has view: Yes
- View description: Trees/Woods
- Body of water: None
Lot
- Size: 1.1 Acres
- Features: Level, Wooded
Details
- Parcel number: 121.040450 060790
- Zoning: Residential
- Zoning description: Residential
Construction
Type & style
- Home type: SingleFamily
- Architectural style: Colonial
- Property subtype: Single Family Residence
Materials
- Stone, Vinyl Siding
- Roof: Asphalt,Shingle
Condition
- New construction: No
- Year built: 2007
- Major remodel year: 2007
Utilities & green energy
- Water: Well
Community & HOA
Community
- Features: Clubhouse, Tennis Court(s), Pool, Other, Lake, Gated
- Subdivision: Conashaugh Lakes
HOA
- Has HOA: Yes
- Amenities included: Basketball Court, Trash, Security, Pool, Clubhouse
- Services included: Trash
- HOA fee: $1,310 annually
- Second HOA fee: $1,260 one time
Location
- Region: Milford
Financial & listing details
- Price per square foot: $173/sqft
- Tax assessed value: $162,859
- Annual tax amount: $6,412
- Date on market: 8/27/2025
- Cumulative days on market: 6 days
- Listing terms: Cash,VA Loan,FHA,Conventional
- Road surface type: Paved
Price history
| Date | Event | Price |
|---|---|---|
| 10/9/2025 | Sold | $417,500-1.8%$173/sqft |
Source:  PWAR as distributed by MLS GRID #PW252828 Report a problem PWAR as distributed by MLS GRID #PW252828 Report a problem | ||
| 9/2/2025 | Pending sale | $425,000$176/sqft |
Source: PWAR as distributed by MLS GRID #PW252828 Report a problem | ||
| 8/27/2025 | Listed for sale | $425,000+10.4%$176/sqft |
Source: PWAR as distributed by MLS GRID #PW252828 Report a problem | ||
| 7/12/2023 | Sold | $385,000-6.7%$160/sqft |
Source: PWAR as distributed by MLS GRID #PW230971 Report a problem | ||
| 5/26/2023 | Pending sale | $412,500$171/sqft |
Source: PWAR as distributed by MLS GRID #PW-230971 Report a problem | ||
| 4/26/2023 | Price change | $412,500-2.9%$171/sqft |
Source: PWAR as distributed by MLS GRID #PW-230971 Report a problem | ||
| 4/14/2023 | Listed for sale | $425,000$176/sqft |
Source: PWAR as distributed by MLS GRID #PW-230971 Report a problem | ||
Public tax history
| Year | Property taxes | Tax assessment |
|---|---|---|
| 2025 | $6,440 +4.7% | $40,710 |
| 2024 | $6,150 +1.5% | $40,710 |
| 2023 | $6,058 +2.7% | $40,710 |
| 2022 | $5,896 +1% | $40,710 |
| 2021 | $5,835 +0.5% | $40,710 |
| 2020 | $5,806 +3.6% | $40,710 |
| 2019 | $5,606 | $40,710 |
| 2018 | $5,606 | $40,710 |
| 2017 | -- | $40,710 |
| 2016 | -- | $40,710 |
| 2015 | -- | $40,710 |
| 2014 | -- | $40,710 |
| 2013 | -- | $40,710 |
| 2012 | -- | $40,710 |
| 2011 | -- | $40,710 |
| 2010 | -- | $40,710 |
Find assessor info on the county website
Neighborhood: 18337
Nearby homes
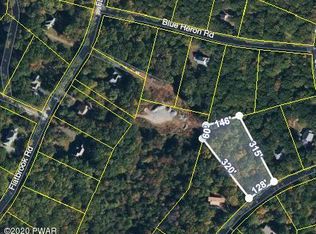
- $--1.3 AcresBeaver Run Rd, Milford, PA 18337Off Market
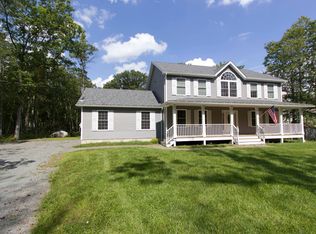
- $505,4004 bd3 ba3.3k sqft109 Iroquois Trl, Milford, PA 18337Off Market
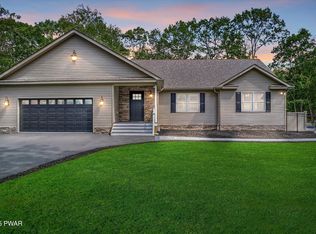
- $595,0003 bd2 ba-- sqft114 Beaver Run, Milford, PA 18337Sold
- $595,0003 bd3 ba2.2k sqft114 Beaver Run Rd, Milford, PA 18337Sold
- $462,1003 bd3 ba2.9k sqft110 Beaver Run, Milford, PA 18337Off Market
- $387,3003 bd3 ba2k sqft110 Beaver Run, Milford Borough, PA 18337Off Market
- $436,2003 bd3 ba2.6k sqft110 Beaver Run, Milford, -- 18337Off Market
- $458,9004 bd3 ba2.4k sqft107 Iroquois Trl, Milford, PA 18337Off Market
Nearby schools
GreatSchools rating
- 8/10Dingman-Delaware El SchoolGrades: 3-5Distance: 1.9 mi
- 7/10Dingman-Delaware Middle SchoolGrades: 6-8Distance: 2 mi
- 9/10Delaware Valley High SchoolGrades: 9-12Distance: 9.6 mi
Get a cash offer in 3 minutes
Find out how much your home could sell for in as little as 3 minutes with a no-obligation cash offer.
Estimated market value
$426,400
Get a cash offer in 3 minutes
Find out how much your home could sell for in as little as 3 minutes with a no-obligation cash offer.
Estimated market value
$426,400
- Pennsylvania
- Pike County
- Milford
- 18337
- 111 Iroquois Trl
Nearby cities
Nearby zip codes
Other Milford Topics
